Roofing Basics / Battens
What Battens in Roofing Actually Do
Nobody photographs them, nobody sees them once the roof is on, and everything up there depends on them. This guide covers the job they perform and the timber versus steel decision. It also covers the roofs they carry, and why picking the correct section is worth five minutes of care.
SEC 01 / The role
The fundamental role of battens in a roofing system
A roof is a skin stretched over a frame. Battens are the rows the skin is stitched to.
Ask what battens in roofing are there for and the answer is three jobs at once. They bridge across the trusses or rafters to create a continuous fixing bed for the covering. They collect the loads the covering sees and deliver them into the frame. Those loads run downward from sheet weight, tiles and foot traffic. They also run upward, from wind trying to peel the roof off. And because they run in straight, evenly spaced rows, they set the plane of the roof. If the battens sit true, the covering reads true from the street.
SEC 02 / Timber vs steel
Timber vs steel battens
Timber built most of the country’s older roofs and still turns up on price alone. The comparison on performance, though, keeps landing the same way.
| Factor | Timber batten | Steel top hat batten |
|---|---|---|
| Straightness | Varies stick to stick, moves with moisture | Rolled dimensionally alike, stays true |
| Termites and rot | Both are live risks in a roof cavity | Nothing to eat, nothing to rot |
| Weight and handling | Heavier per metre of capacity | Light, stackable, fast to fix |
| Fire | Combustible | Steel is non combustible |
| Consistency | Grade dependent | Same section, order after order |
| Long spans | Section size grows quickly | High tensile steel spans further per kilo |
One honest caveat applies. A steel batten only performs to its span tables when the right section and base metal thickness are chosen. That discipline is exactly what the last section of this guide is about.
SEC 03 / Tile and metal
The roofs they are used on: tile and metal
Under a tile roof, battens are set out to the tile’s gauge. That is the hanging distance each course covers. For common concrete tiles it sits in the low three hundreds of millimetres. The figure is always taken from the tile manufacturer’s tables. Every course of tiles hangs its weight on a batten. So the rows are close together, and the load is constant.
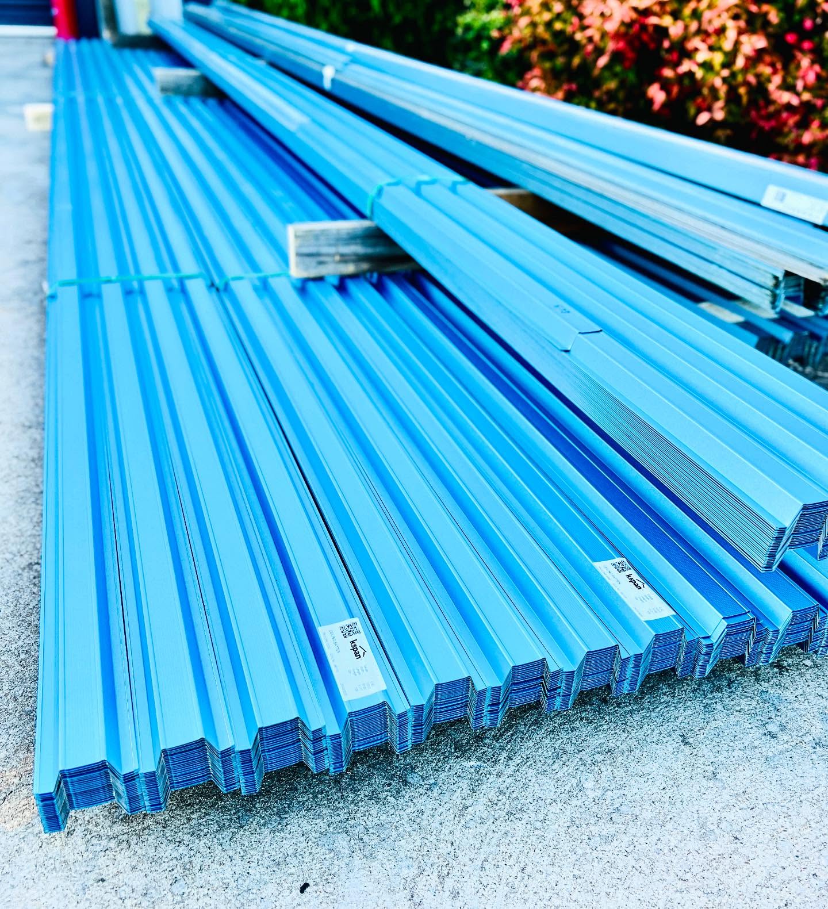
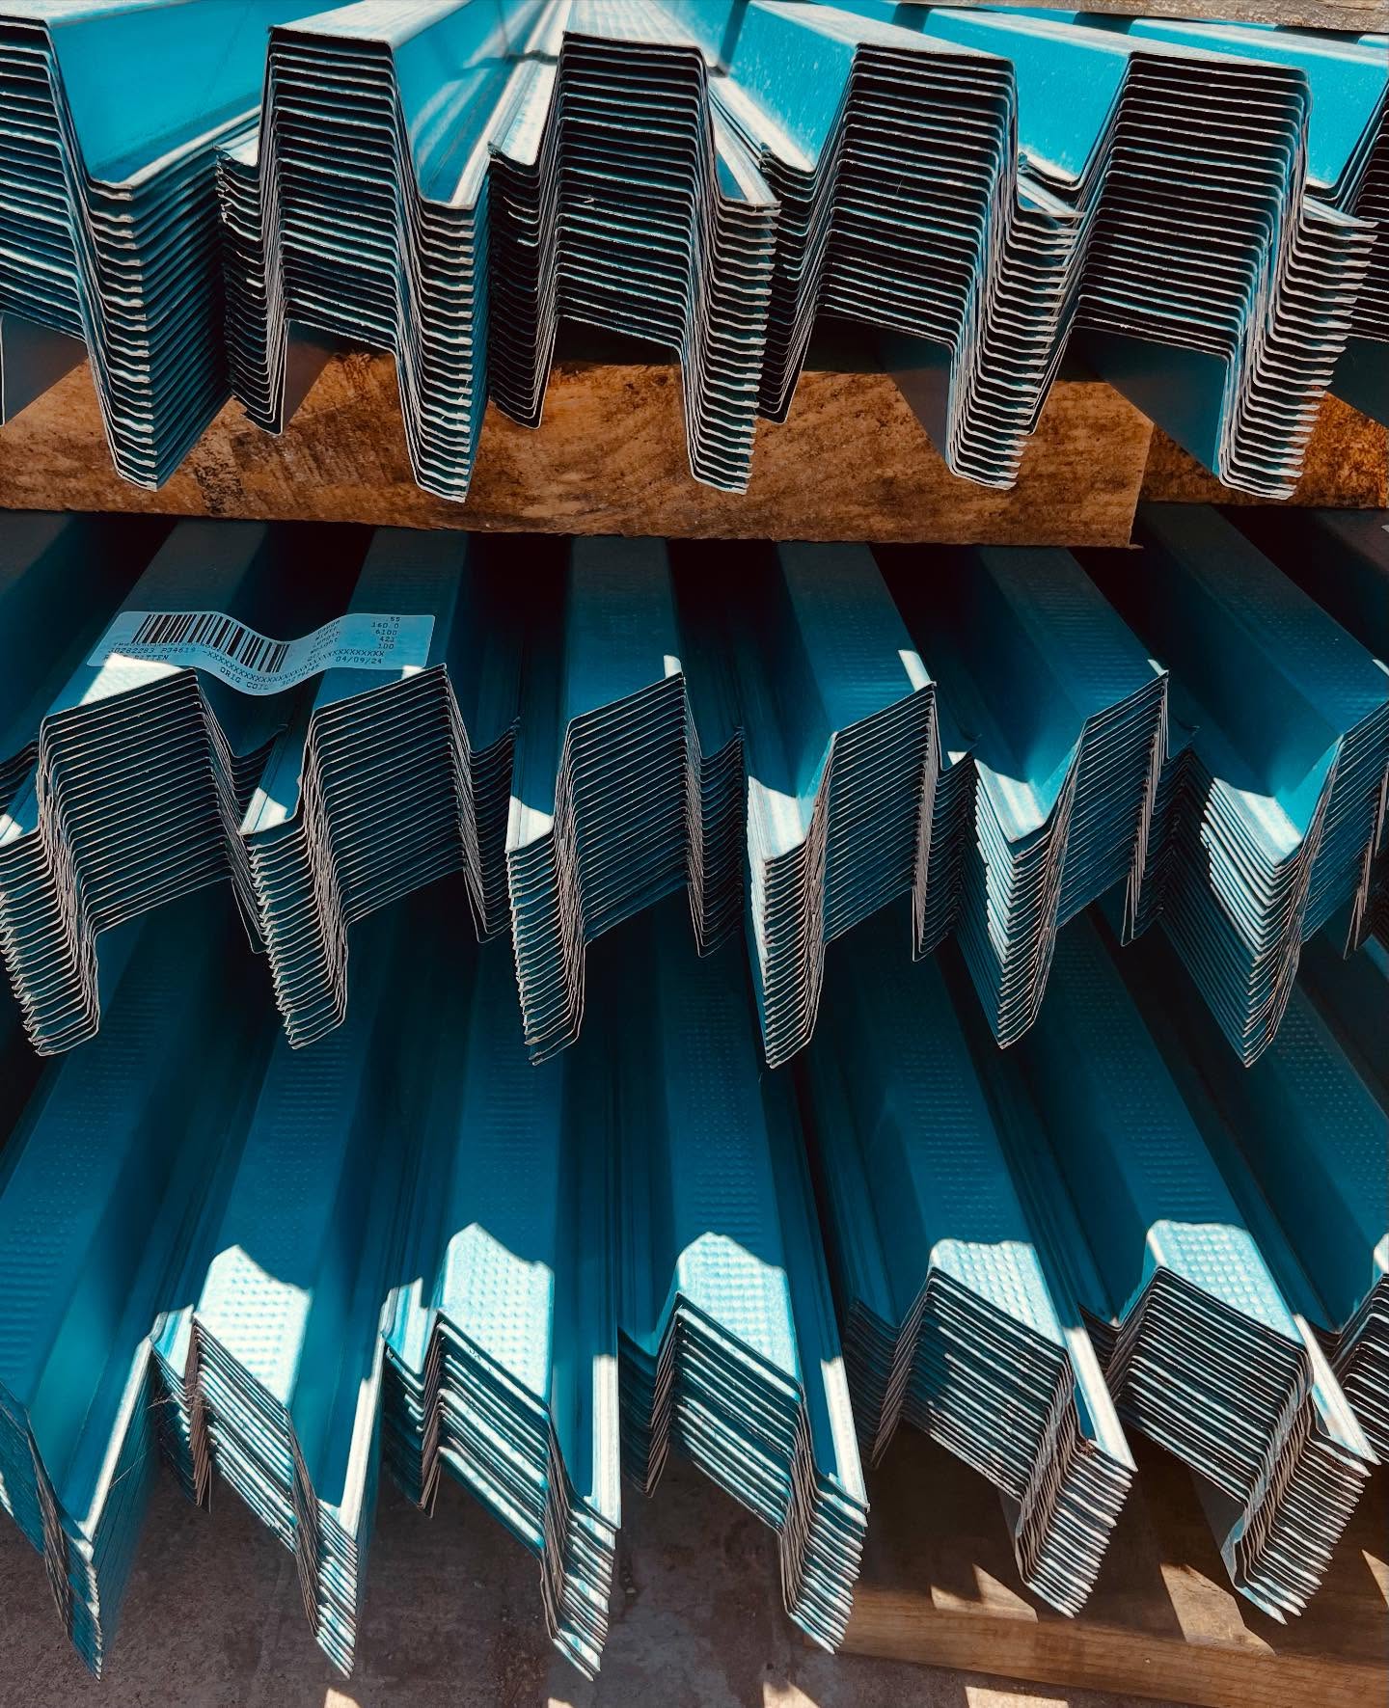
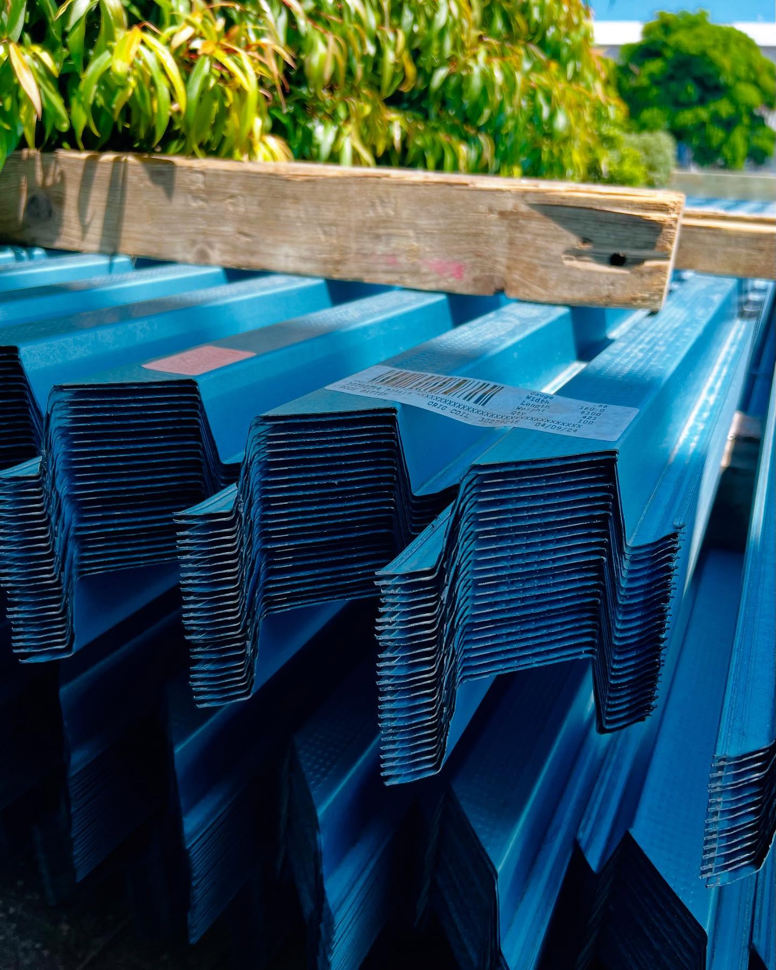
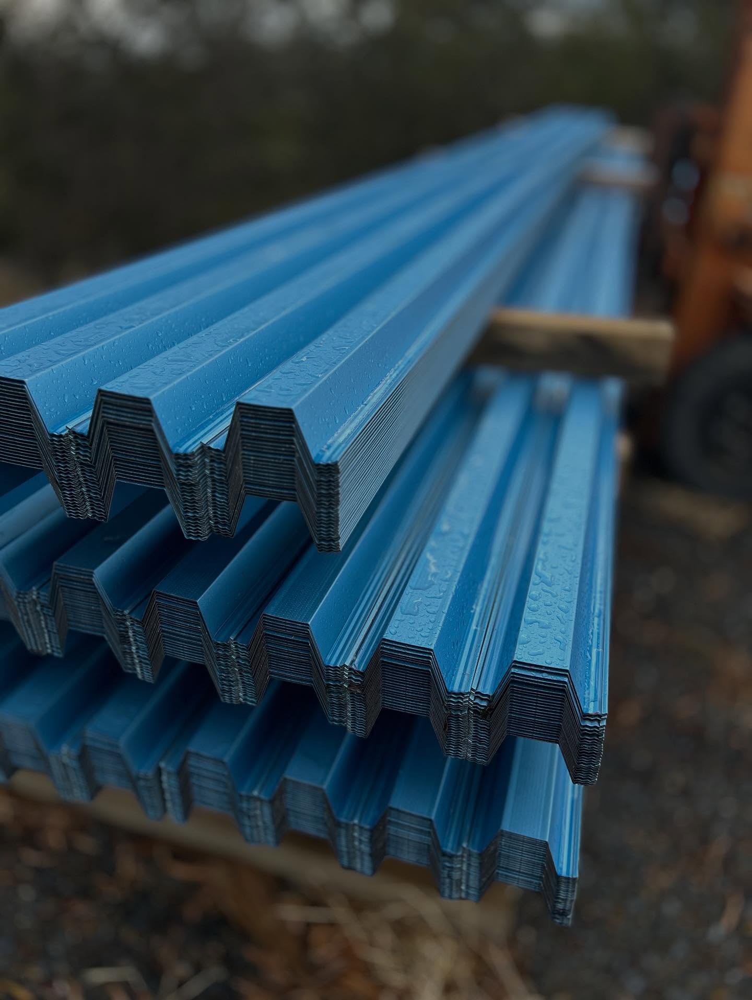
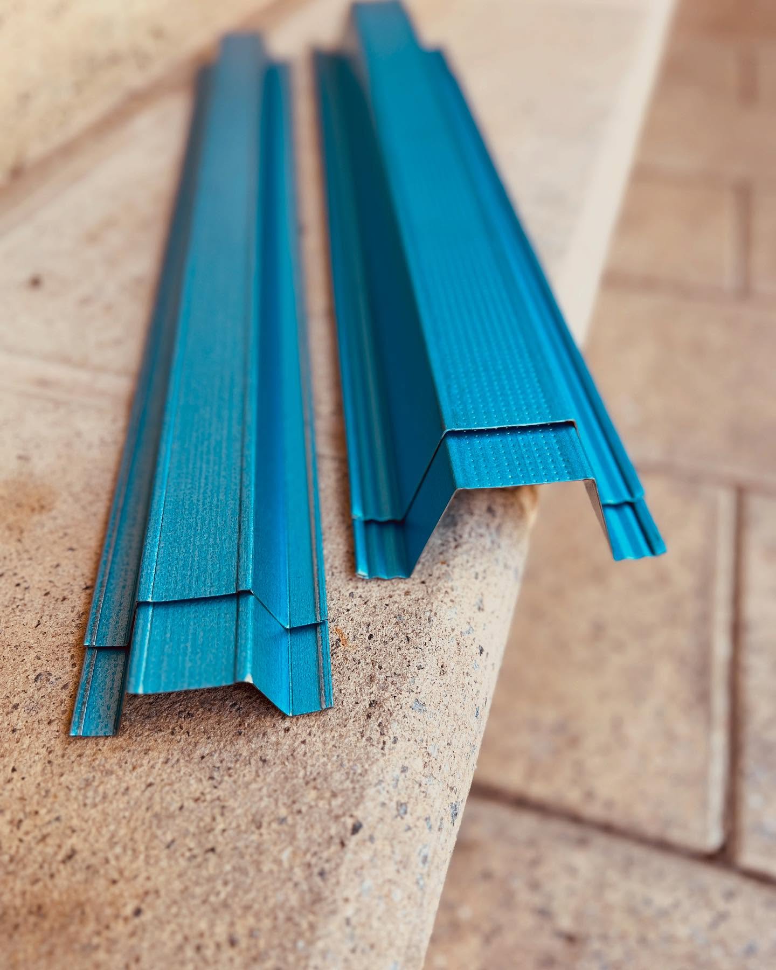
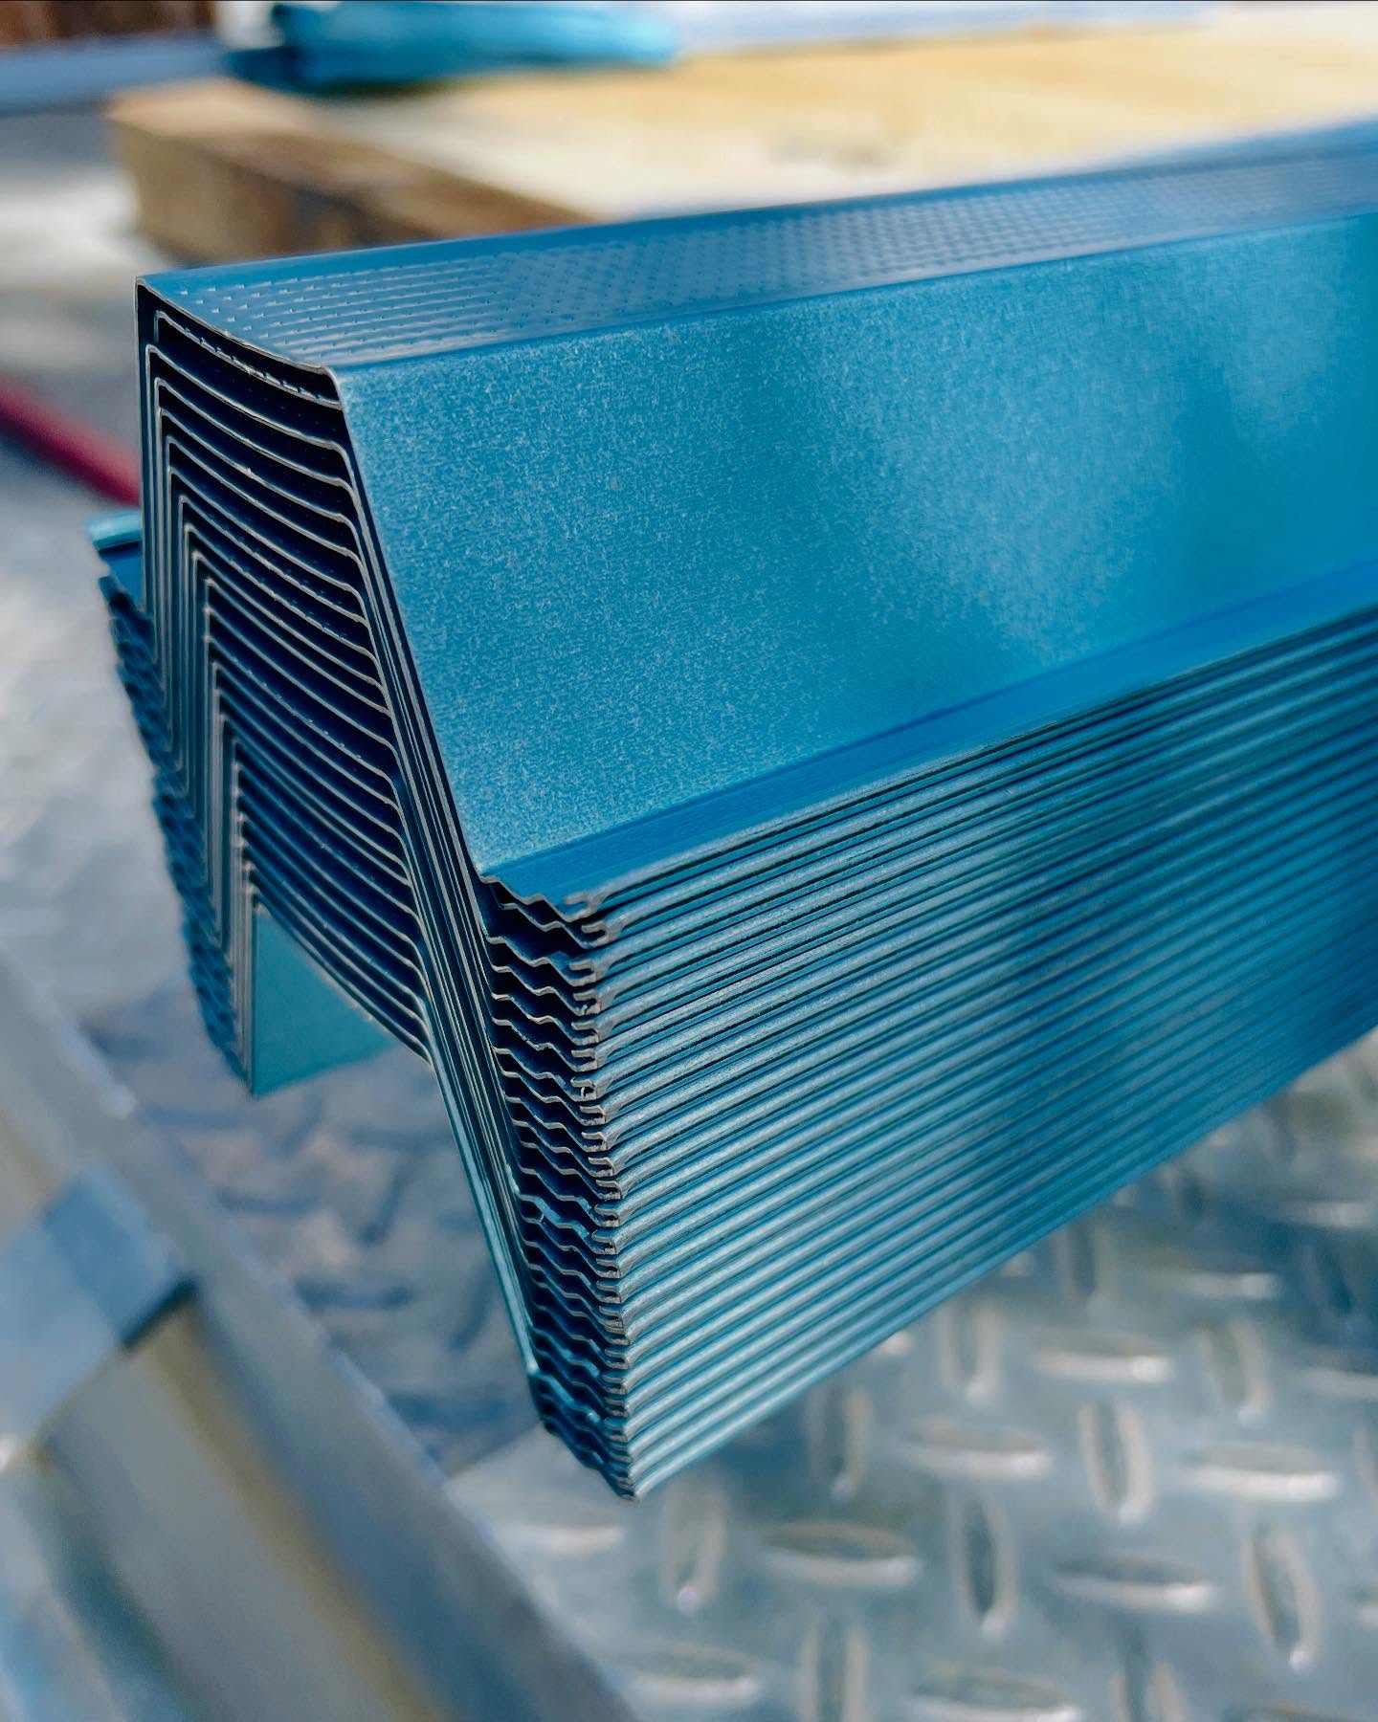
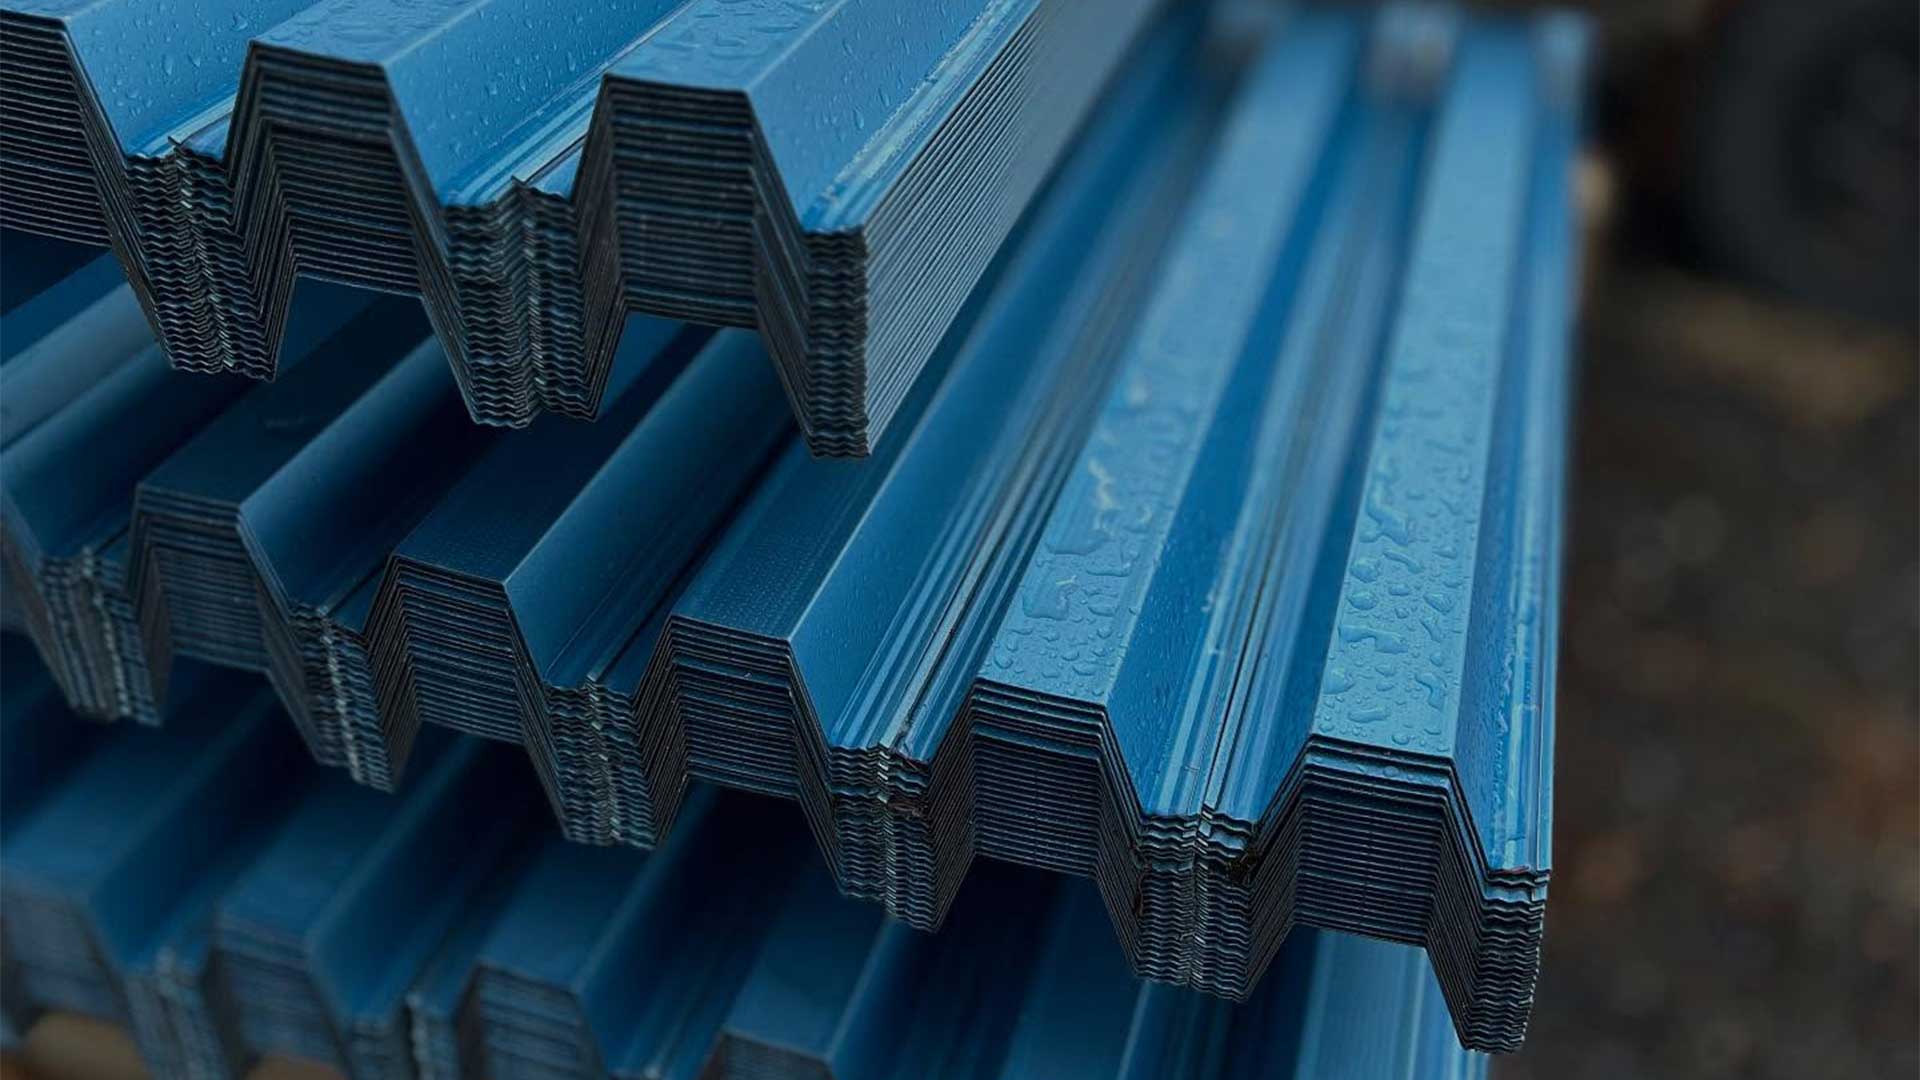
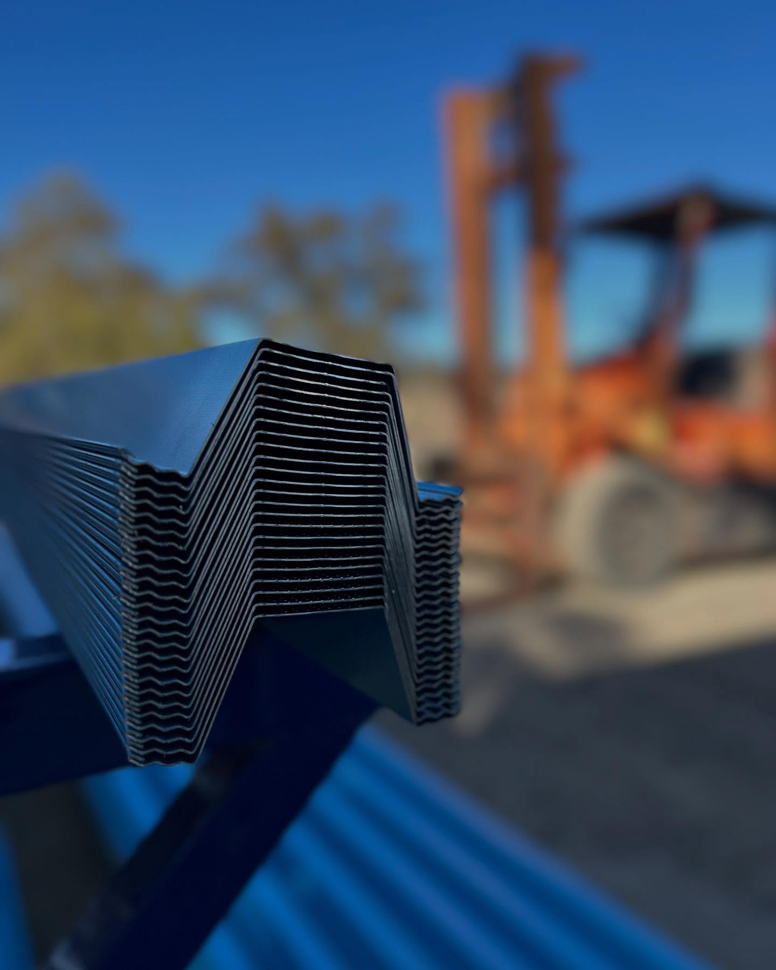
Under sheet metal, the logic flips. The sheeting maker publishes maximum support spacings for each profile and thickness. So battens in roofing that carries corrugated or trapezoidal sheet typically run at wider centres, commonly 600mm to 1200mm. The end spans of a run are held tighter than the internal ones. Our steel roof battens are rolled as a 40mm top hat exactly for this duty. Capacity data is published at the standard spans.
SEC 04 / Choosing right
Why choosing the correct batten is critical
Batten failures are quiet until they are not. An undersized section sags between trusses and telegraphs waves through the sheeting. In a wind event, uplift finds the weakest link. That is often the screw pulling out of a thin supporting member, not the batten itself. That is why capacity gets checked twice. The section is checked against its span table, and the fixing against its pull out table. The lower figure governs.
Getting battens in roofing right costs a few careful minutes with the wind classification and the tables. Getting it wrong costs a re roof. Send us the spans, the sheeting and the wind class, and we will size the section before anything is cut.
Battens sized before they are rolled
Send the truss centres, sheeting profile and wind classification. We check the section against the published data, quote within one business day and despatch across SA.
This guide describes general Australian practice for roof battens under tile and sheet metal coverings. Spacings, sections and fixings are always project specific. Confirm them against the covering manufacturer’s current tables, the relevant Australian Standards and the project engineer’s documentation before installation.