Setout Guide / Ceiling Battens
Ceiling Batten Spacing: Standard Centres for Adelaide Builders
Get the ceiling batten spacing wrong and nobody notices on the day. You find out months later, when the plasterboard bellies between supports or a crack opens along a recessed joint. Here are the standard centres, and the reasoning behind them.
- 10mm board
- 450mm
- 13mm board
- 600mm
- Off the wall
- 50mm
- Standard section
- 22mm top hat
- Made in
- Adelaide, SA
Same ceiling, two setouts. Board thickness decides which one you use.
01 / The numbers
What is standard ceiling batten spacing?
Two numbers cover almost all residential work in Adelaide: 450mm centres and 600mm centres. Which one applies comes down to the thickness of the lining you are fixing to the battens, not to the frame above them.
10mm plasterboard / maximum centres
13mm plasterboard / maximum centres
Those figures come from plasterboard installation literature and AS/NZS 2589, the standard covering how gypsum linings are applied and finished. Two things worth being pedantic about: measure centre to centre, not edge to edge, and treat the number as a maximum rather than a target. Nobody gets called back for a ceiling that was battened too tight.
02 / The spec sheet
Measurements worth marking on the plan
| Item | Standard figure |
|---|---|
| Batten centres, 10mm board | 450mm max |
| Batten centres, 13mm board | 600mm max |
| First batten off the wall | Within approx. 50mm |
| Fixings at each joist crossing | 2 self drilling screws |
| Sheet end joints | Land on a batten |
| Standard Kspan section | 22mm top hat, 0.42mm BMT |
| Batten span between supports | Per span table |
03 / Spacing vs span
Why frame centres do not set the number
Most SA residential frames run joists or trusses at 600mm or 900mm centres, although spacing can vary by build. Battens run at right angles across them. Two ideas get confused here:
- Batten spacing is set by the lining.The board decides how often it needs support underneath it.
- Batten span is set by the batten.The section and BMT decide how far it can bridge between joists.
So a 900mm truss layout does not license you to open up ceiling batten spacing to 900mm. It only means each batten crosses fewer supports, which puts more pressure on the span capacity of the section. Check the span table for the profile and BMT.
Tighten the centres when the ceiling carries more than plasterboard.
Timber lining, acoustic board, fibre cement, decorative panels, insulation bearing on the lining, or a wide raked ceiling under strong side light all justify closing the setout up. Size against the heaviest thing the ceiling has to hold.
04 / On site
Five things that go wrong on site
- ERR 01Borrowing roof batten figures.Roof battens sit wider because they carry sheeting and wind load. Ceiling work is tighter.
- ERR 02No batten at the perimeter.An unsupported sheet edge and cornice line cracks at the wall junction.
- ERR 03Eyeballing the last bay.The offcut bay at the end of a run quietly ends up wider than the rest.
- ERR 04Mixing sections mid ceiling.Two crown heights put a step in a plane that is meant to be flat.
- ERR 05Not checking BMT.Thin stock at the same nominal height will not behave like a 0.42mm BMT section.
05 / The product
Specify the batten, then set out the ceiling
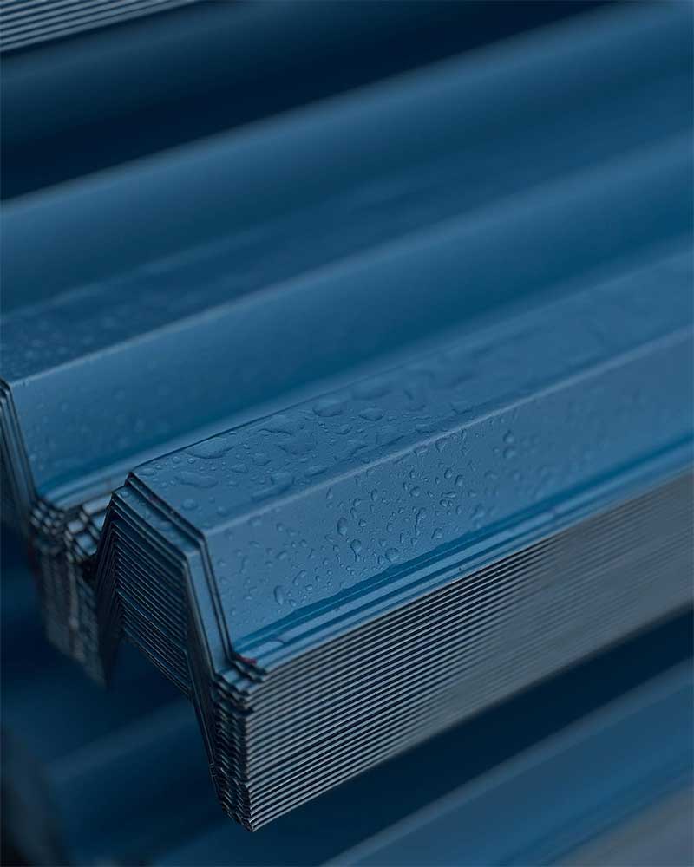
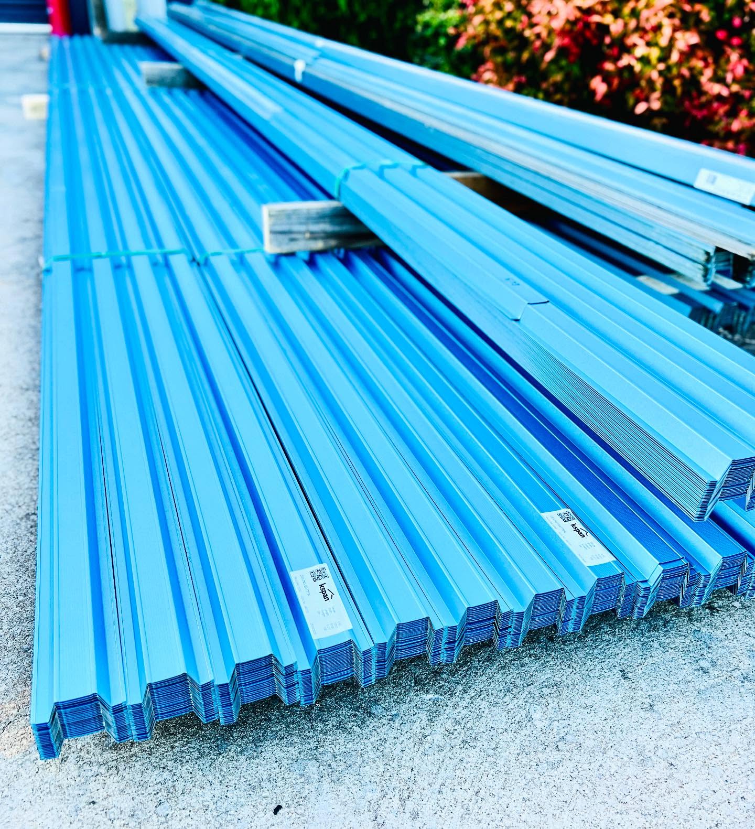
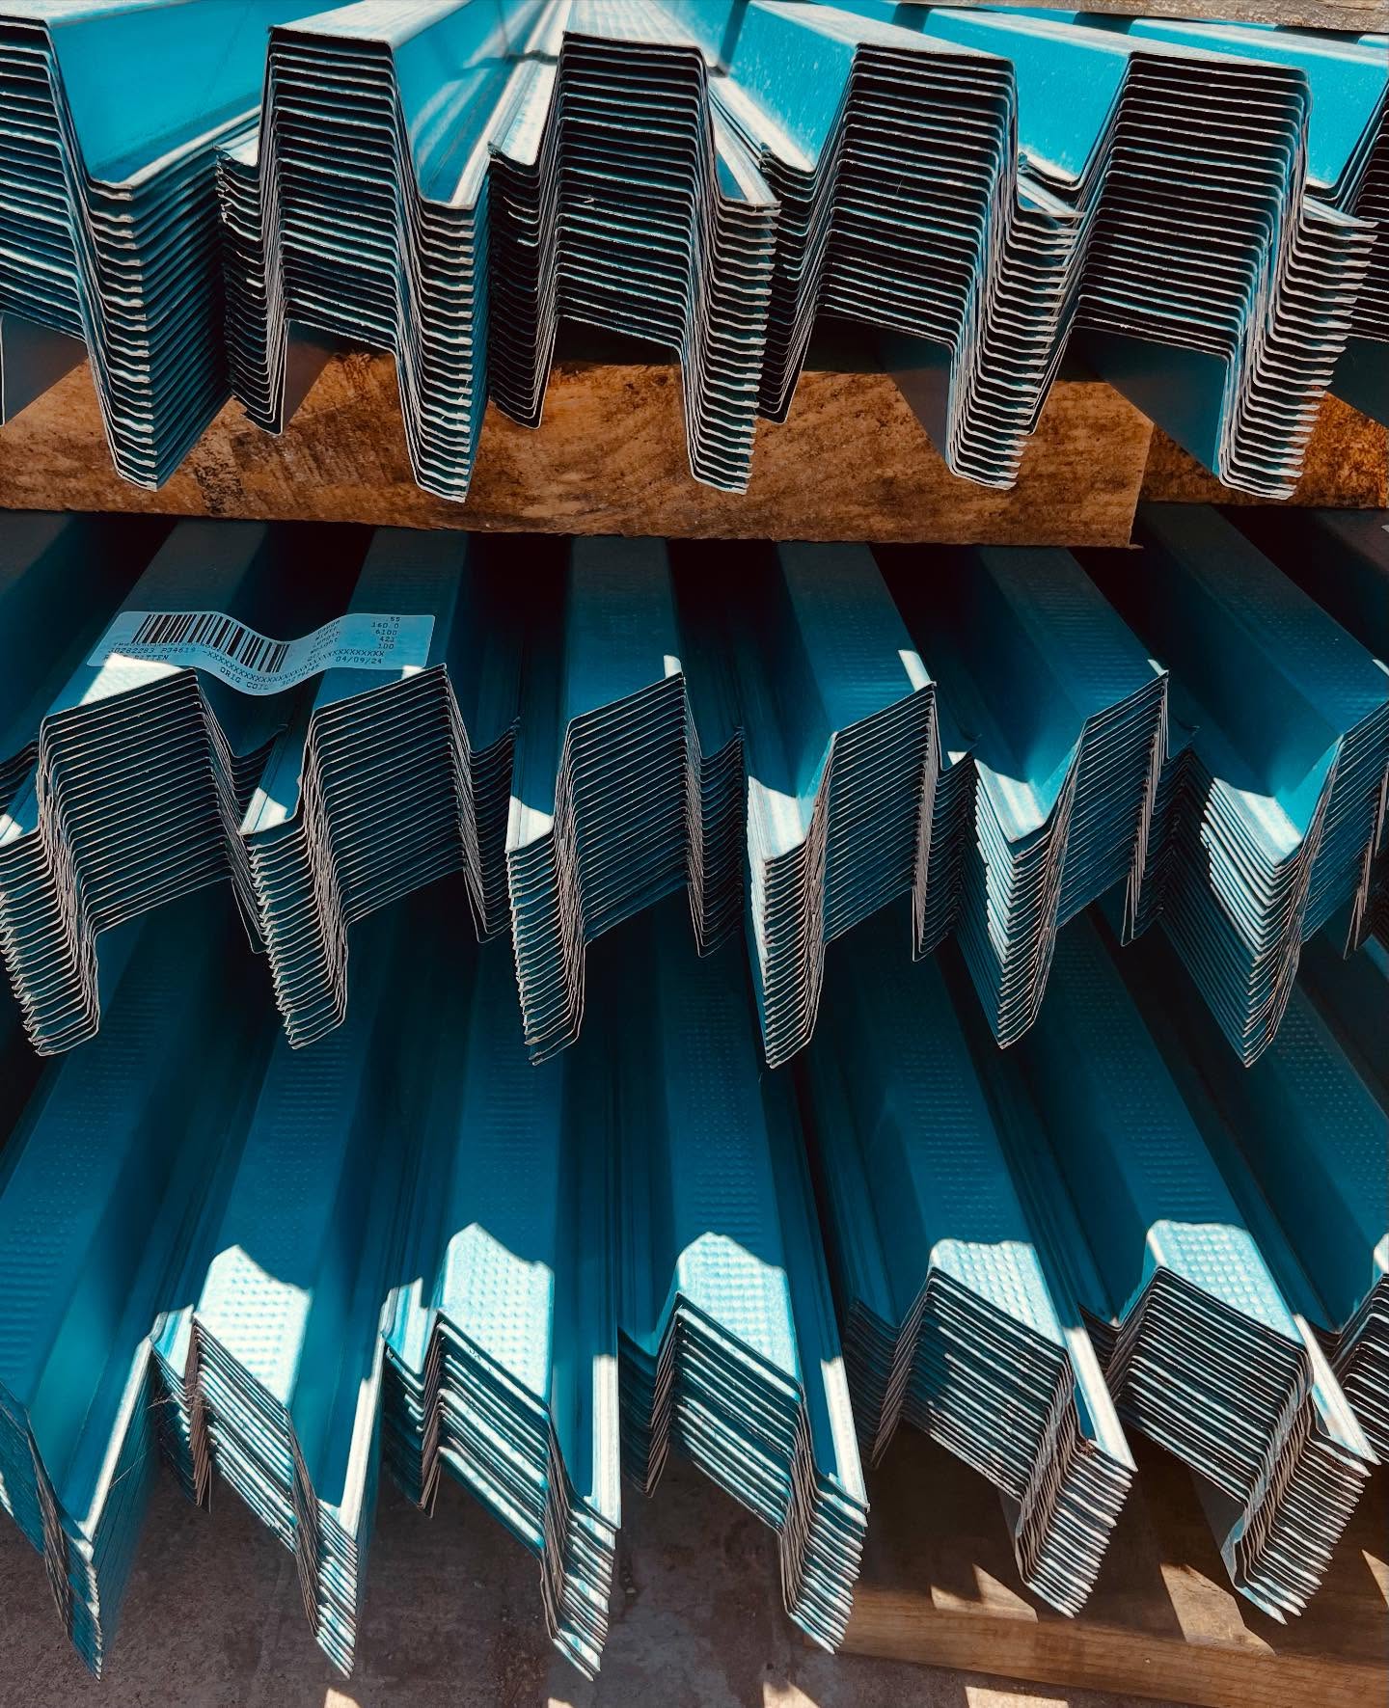
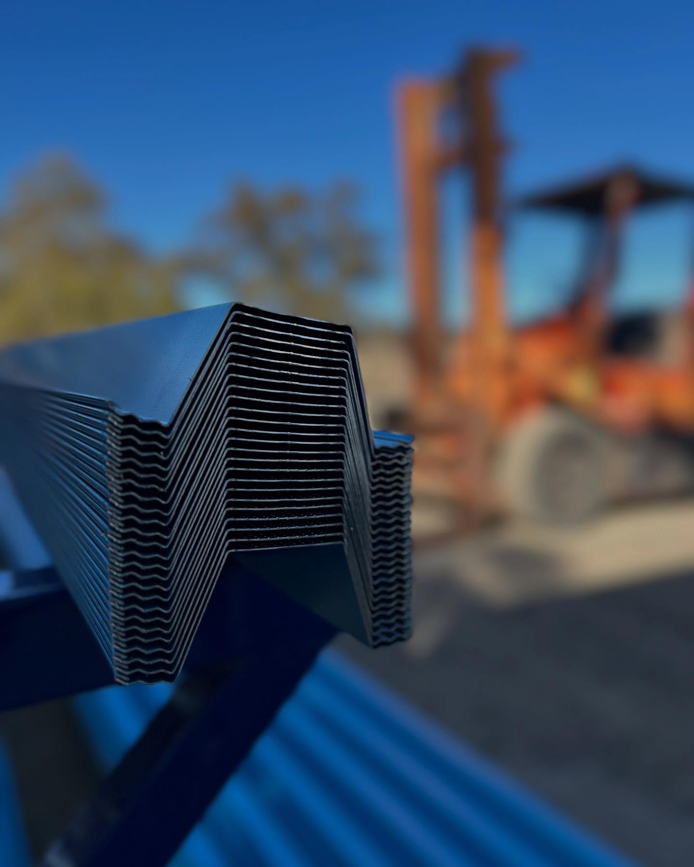
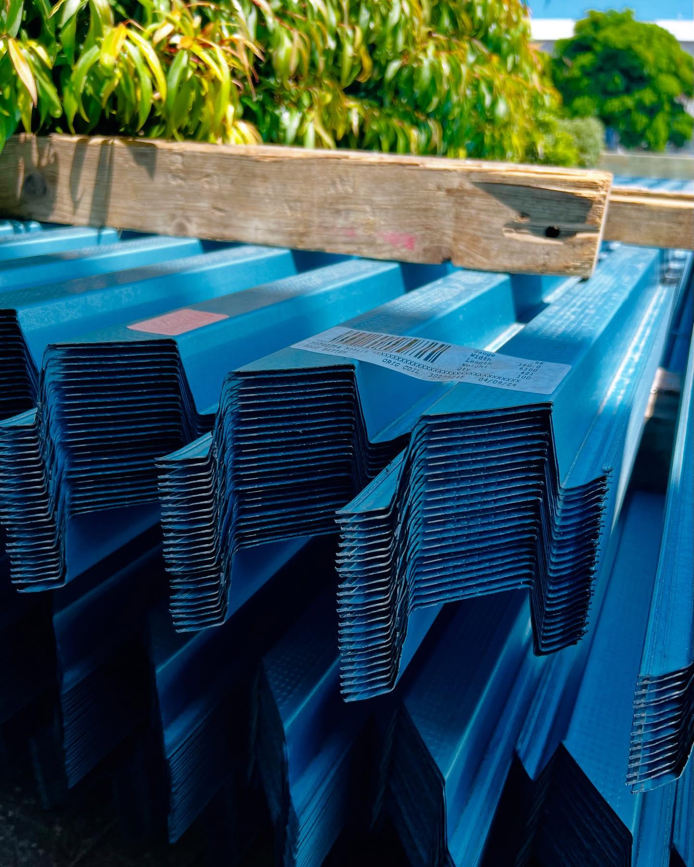
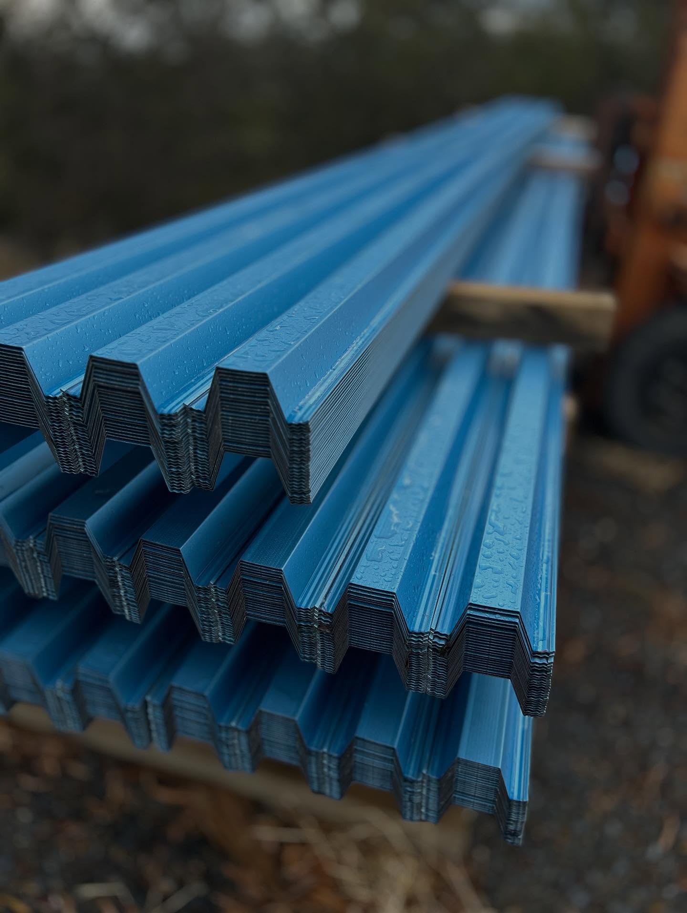
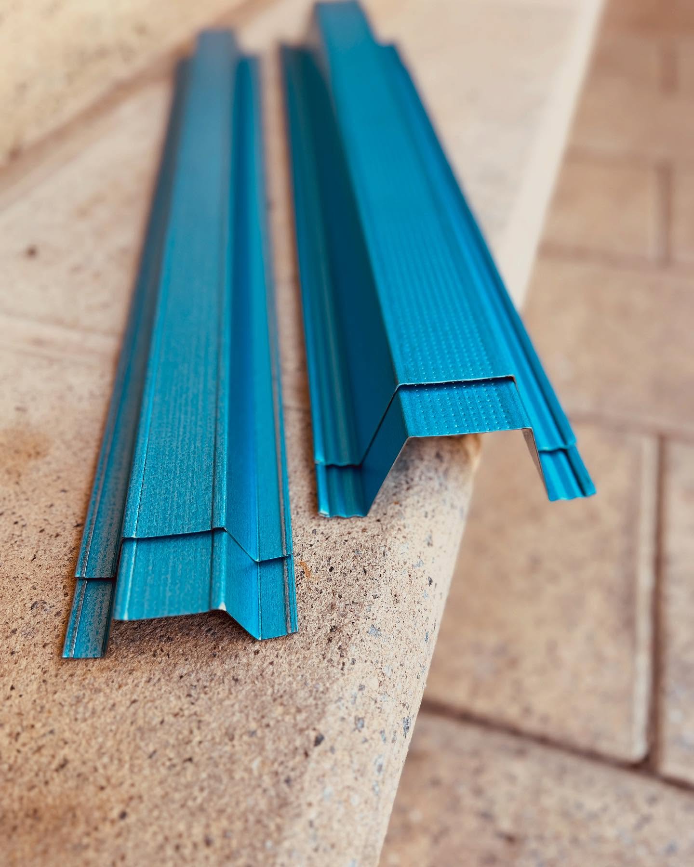
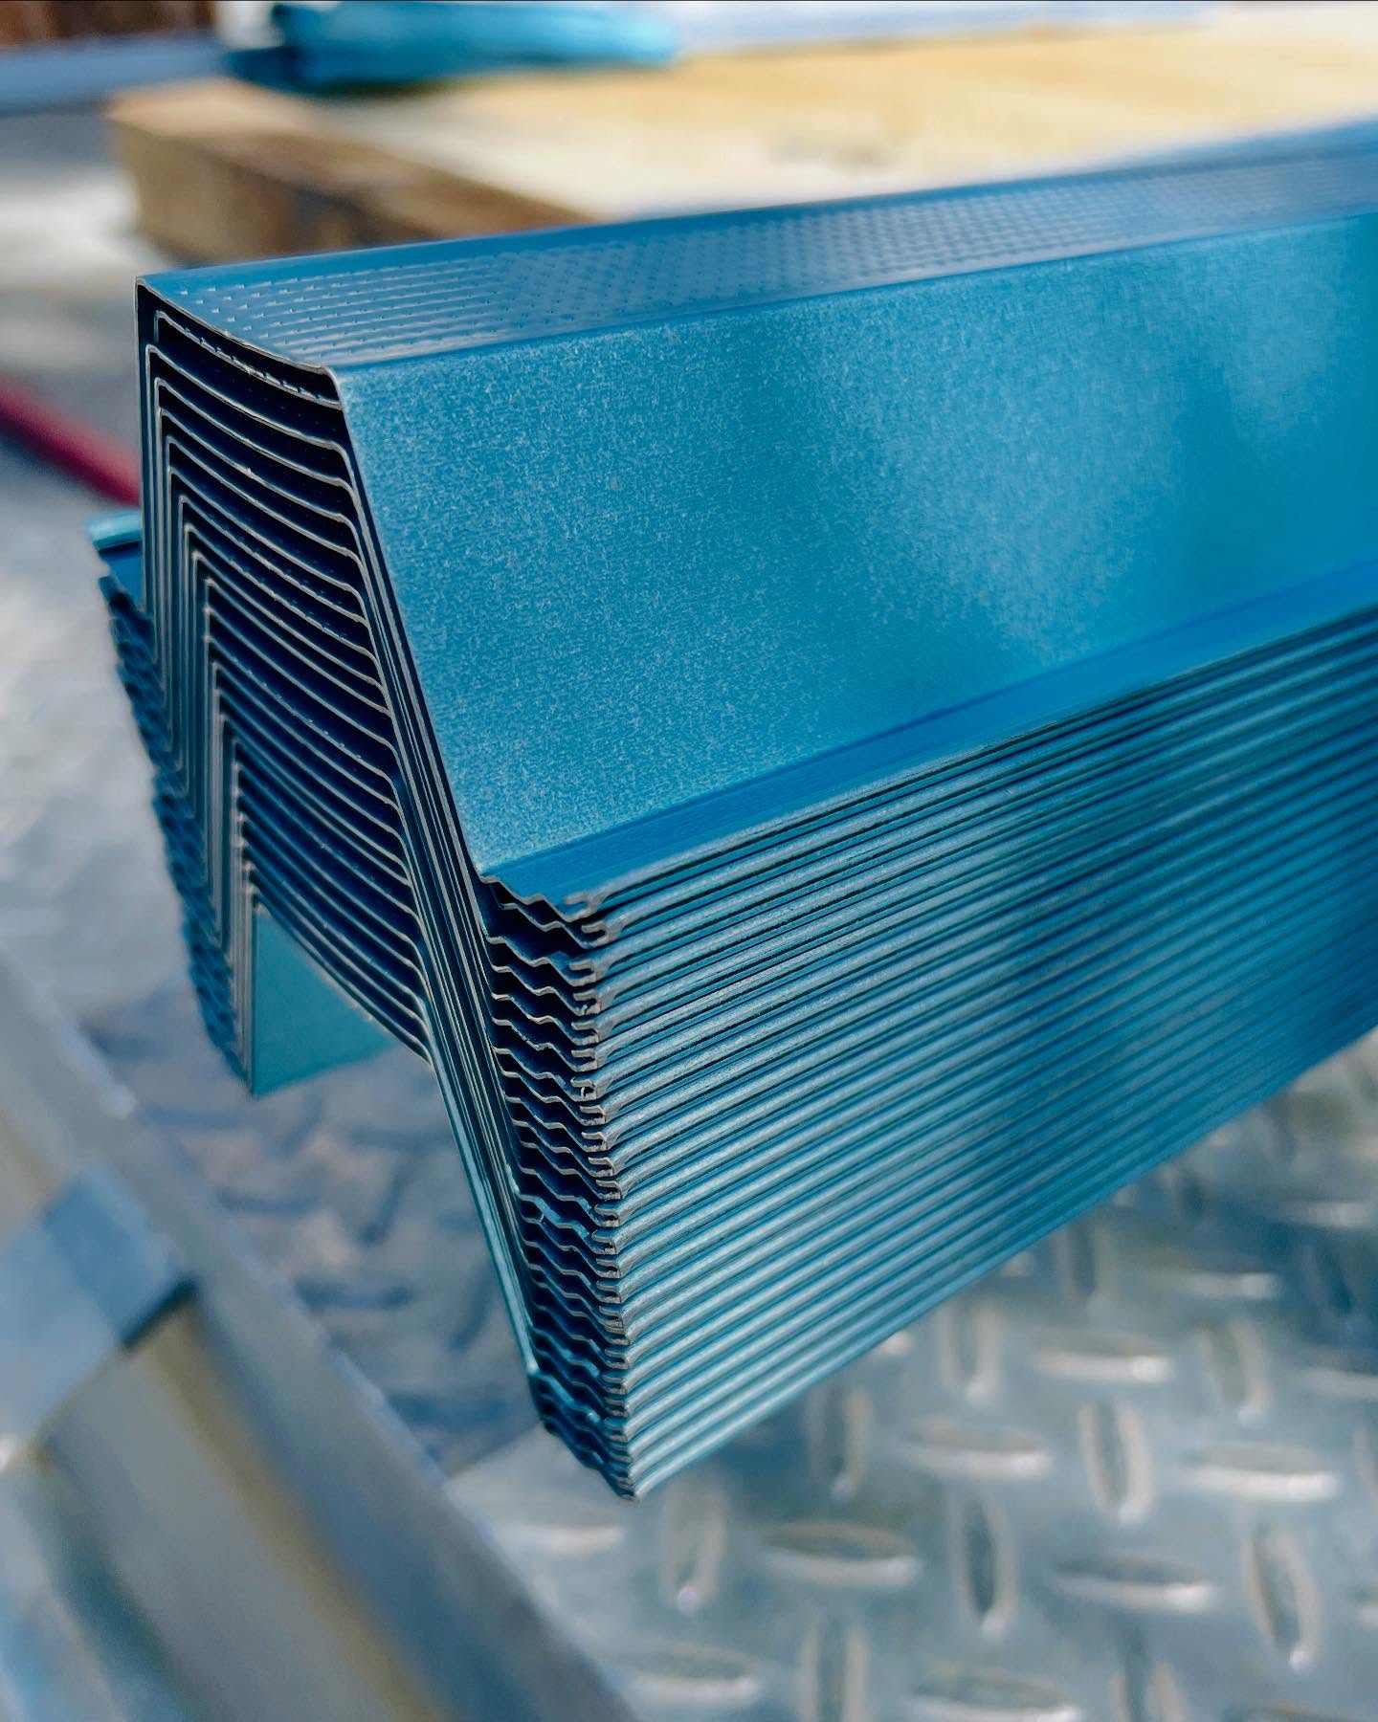
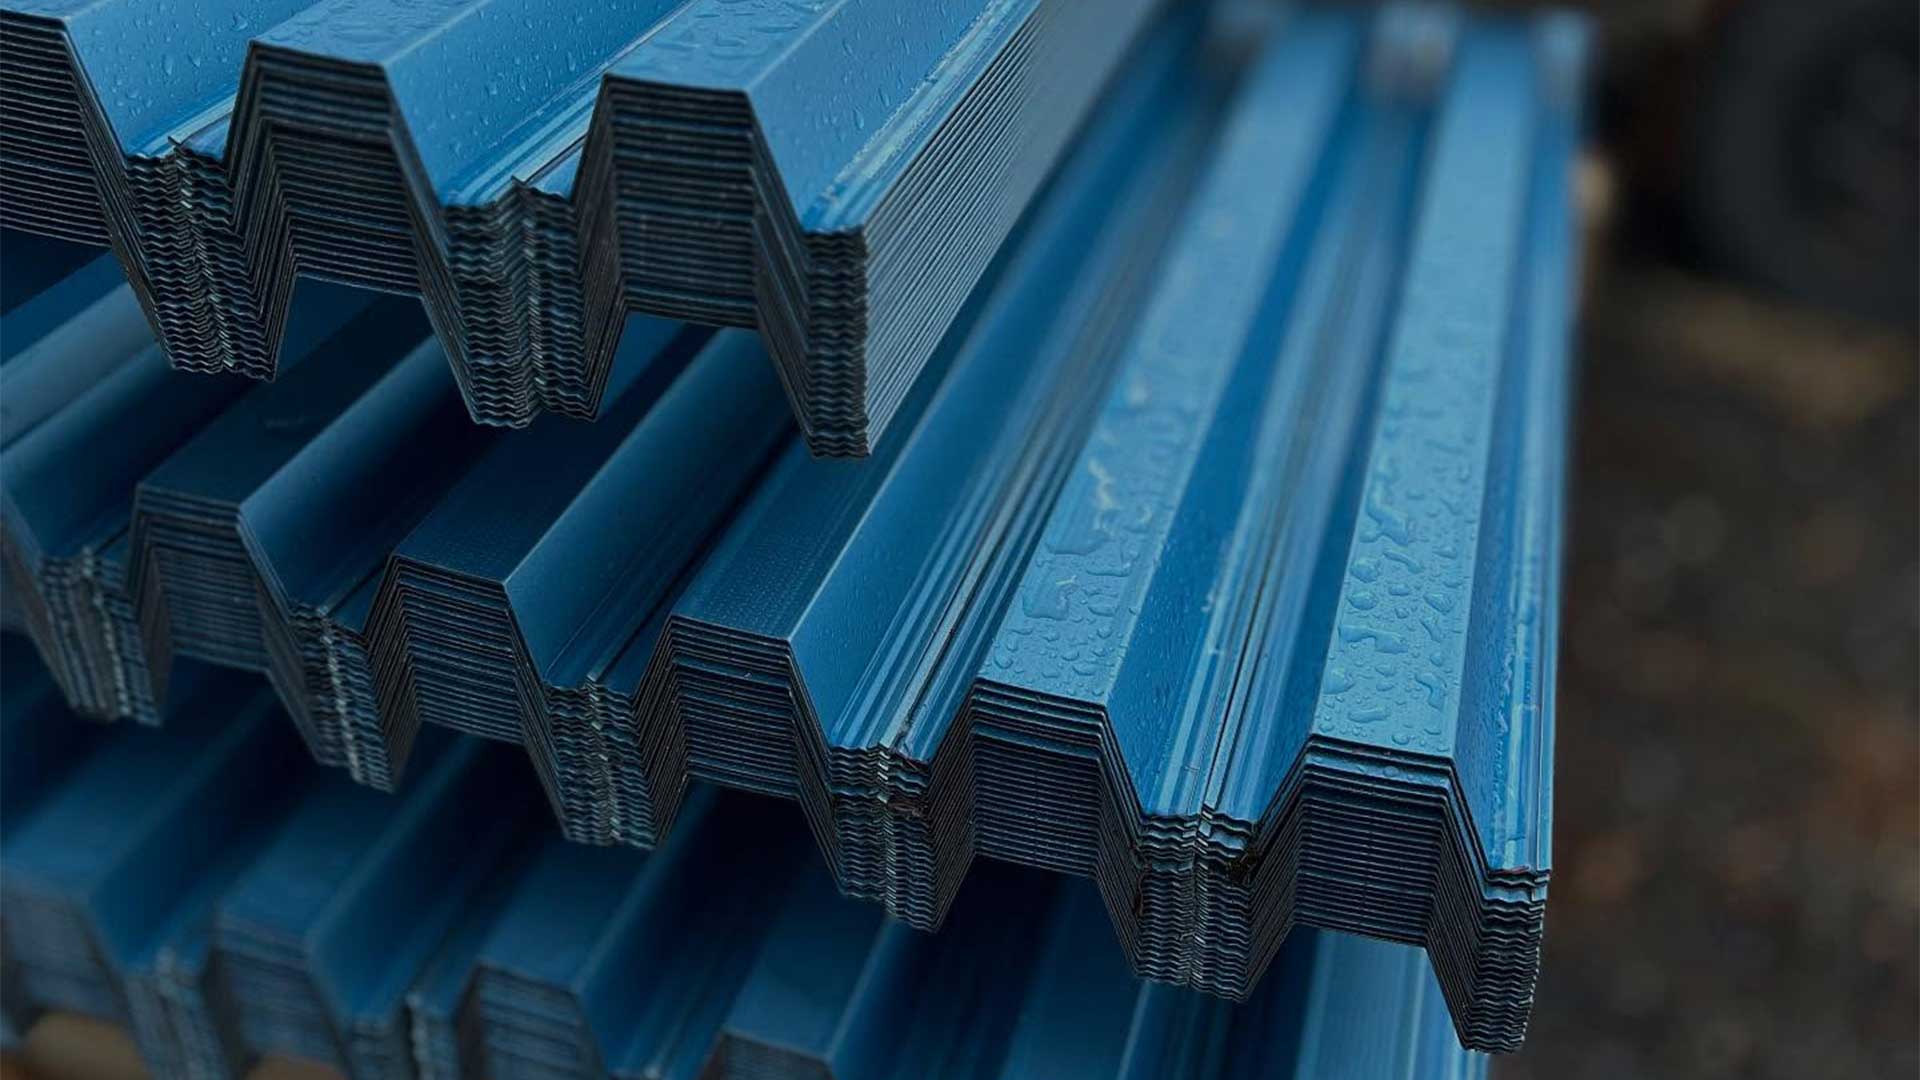
A setout only holds if the product underneath it is consistent. Our steel ceiling battens are fabricated in Adelaide as a 22mm top hat in 0.42mm BMT from G550 high tensile steel, corrosion treated and dimensionally identical batten to batten, with the channel sized around standard plasterboard fixing.
- Profile
- 22mm top hat
- BMT
- 0.42mm
- Steel
- G550 high tensile
- Finish
- Corrosion treated
- Compliance
- AS/NZS
Working to an unusual span, a heavier lining or a commercial ceiling? Send us the joist centres, lining type and run lengths and we will talk through section, BMT and ceiling batten spacing before anything is fabricated.
06 / Answers
Common questions from SA builders
What is the standard ceiling batten spacing for plasterboard in Adelaide?
450mm centres for 10mm plasterboard, and up to 600mm centres for 13mm plasterboard. Both are maximums drawn from plasterboard installation guides and AS/NZS 2589, so confirm the figure for the board you are fixing.
Can I space metal ceiling battens at 600mm centres with 10mm plasterboard?
No. Standard 10mm board needs support at 450mm maximum centres. Opening out to 600mm risks sag between battens and cracking along recessed joints, and it shows most on wide flat ceilings.
How far can a steel ceiling batten span between joists or trusses?
Span depends on the section and base metal thickness. Our 22mm top hat in 0.42mm BMT suits common residential support centres, but confirm it against the span table for the load being carried.
How close to the wall should the first batten go?
Within about 50mm of the wall line, so the sheet edge and cornice line are both supported. An unsupported perimeter is a common cause of cracking at the wall to ceiling junction.
Are ceiling and roof batten centres the same?
No. Roof battens carry sheeting, wind load and foot traffic, and sit at roughly 600mm to 1200mm. Ceiling battens carry interior lining and sit tighter, usually 450mm or 600mm.
Do I need to tighten centres for heavier ceiling linings?
Yes. Timber lining, acoustic board, fibre cement, decorative panels and ceilings carrying insulation or services loads need closer centres than standard plasterboard.
Where can I buy metal ceiling battens in Adelaide?
Kspan manufactures steel ceiling battens in Adelaide and supplies builders across South Australia in standard 6100mm lengths, custom lengths and bulk volumes. Call 0439 049 980 with your size, BMT and quantity.
Battens cut to your setout
Send us the joist centres, the lining type and the lengths you need. We quote within one business day and despatch from our Adelaide facility across metro, the hills and regional SA.
Figures in this guide reflect general industry practice for metal ceiling battens under plasterboard in South Australia. Always confirm the setout against the lining manufacturer’s installation guide, the relevant Australian Standards and the project documentation.