Builder’s Guide / Roof Battens
A Builder’s Guide to Roof Batten Spacing
Roof batten spacing looks like habit and is actually engineering. The right spacing for roof battens is set by the sheeting, the wind and the section, and this guide walks through all three, with the diagrams and tables to check against.
SEC 01 / Key factors
Key factors in calculating batten spacing
Five inputs decide the number. Get all five down on paper before anything is marked out on the roof.
- The sheeting profile.Every profile publishes span tables giving its maximum support centres. The sheeting manufacturer’s table is the first ceiling on spacing for roof battens, before the batten itself is even chosen.
- The wind classification.The site’s classification under AS 4055 sets the uplift the roof must resist. Higher classifications pull centres in or push the batten to a heavier gauge.
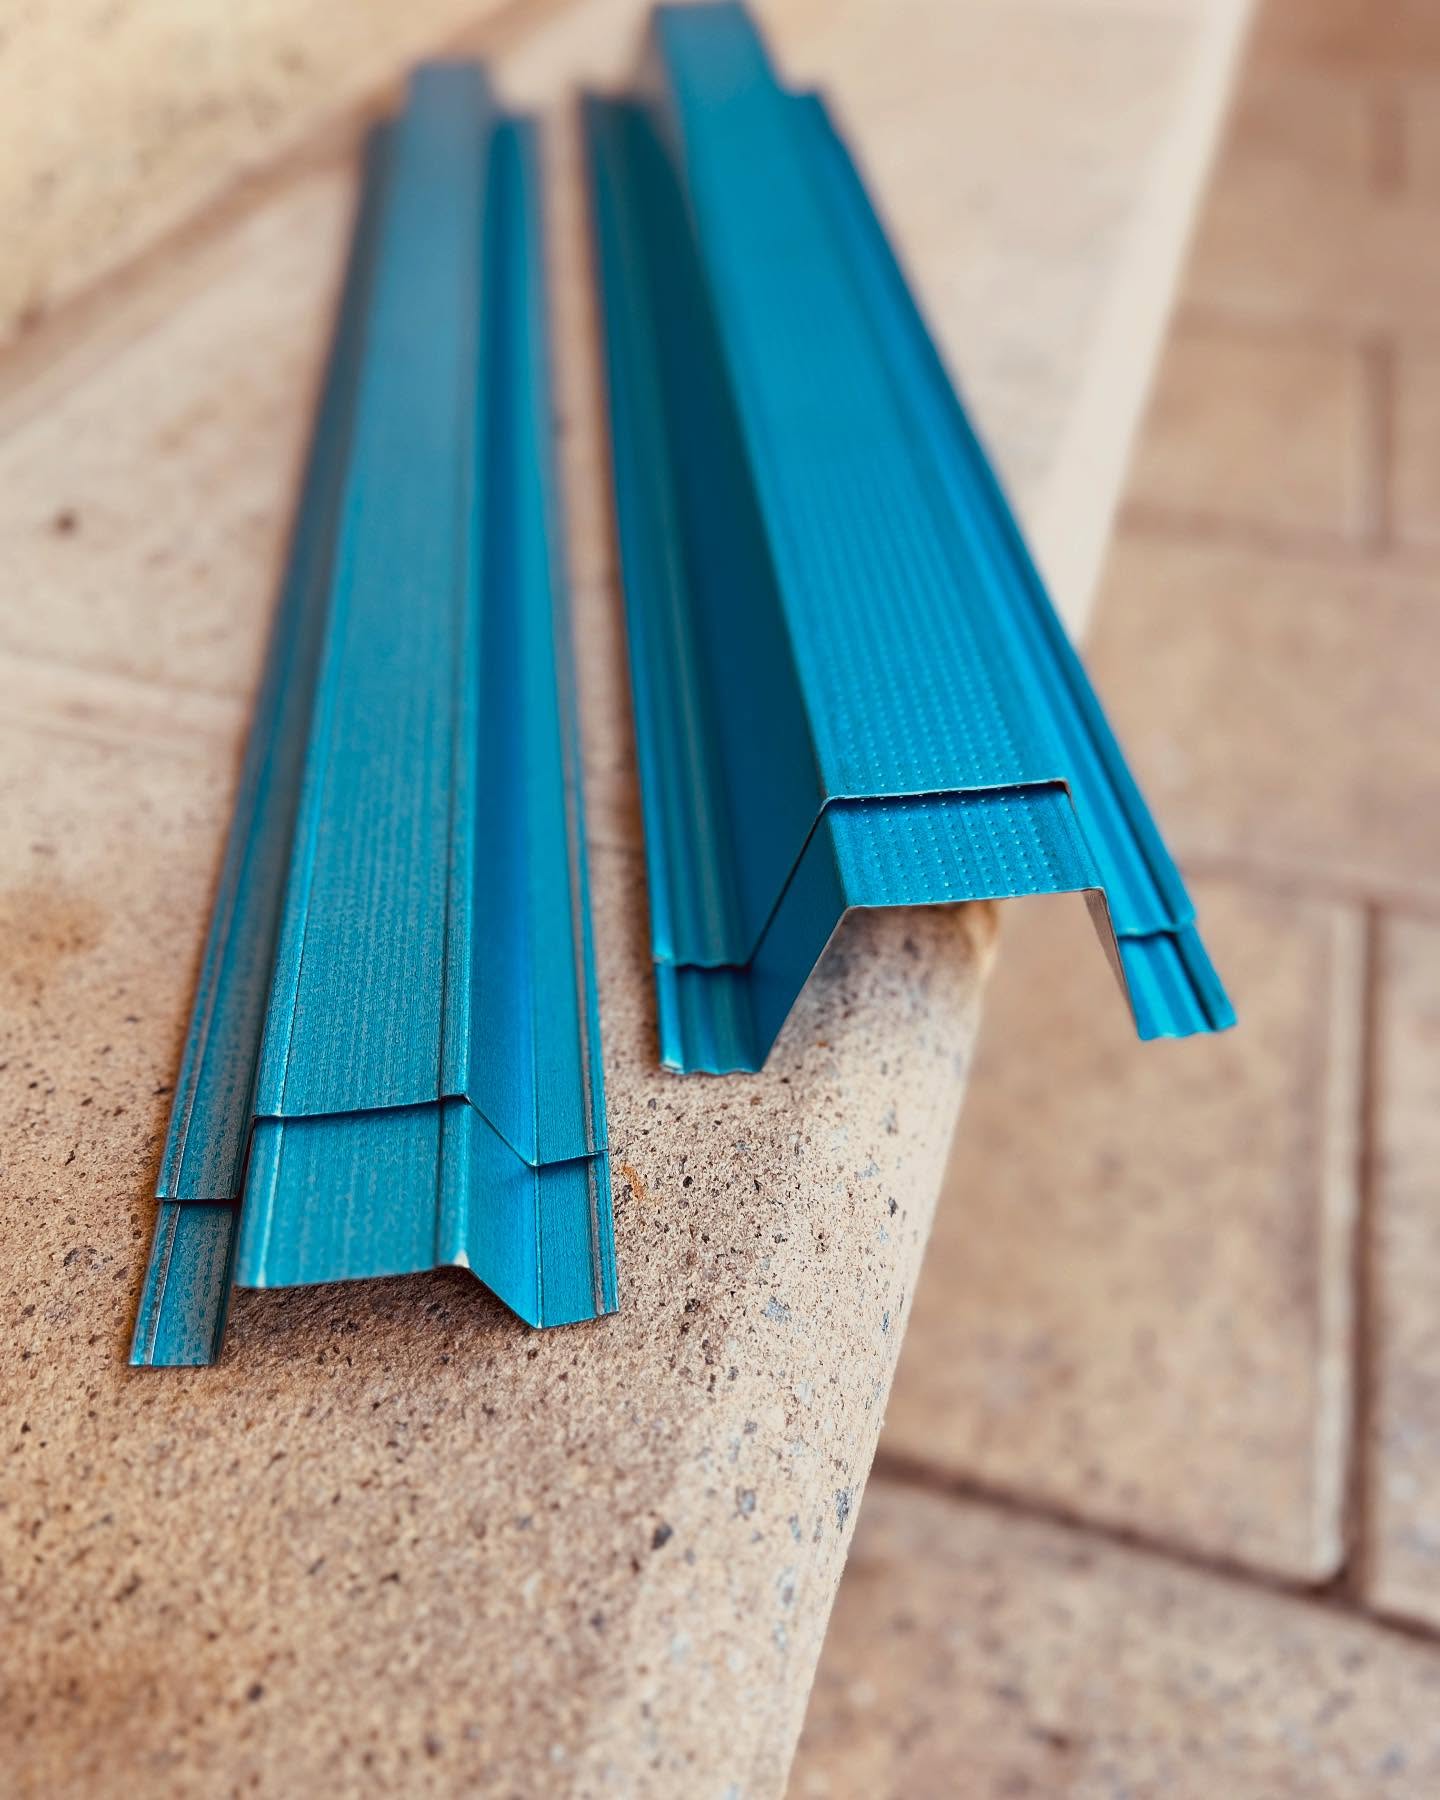
- The batten section and BMT.A 40-55 and a 40-75 are the same 40mm profile in different steel thicknesses, and the heavier gauge carries roughly 60 per cent more load at the same span.
- The support centres.Truss or rafter centres set the batten’s span, and published capacities fall away fast as that span widens.
- What the roof will carry.Sheeting weight, foot traffic during install, and anything added later, such as a solar array. Design for the heaviest day of the roof’s life.
SEC 02 / Colorbond vs tiled
Spacing for Colorbond vs tiled roofs
Sheet roofs and tiled roofs both use battens, but they use them in two different ways, so the spacing follows two different logics.
Under Colorbond and other sheet profiles, the batten is a span table exercise. Centres commonly land between 600mm and 1200mm, set by the sheeting profile’s published maximums, the site’s wind classification and the batten’s own capacity. Our steel roof battens publish design data at 600mm, 900mm and 1200mm for exactly this reason.
Under tiles, the batten is a hanging point. Each course of tiles hooks over a batten, so the spacing is the tile gauge: the tile length minus its headlap, commonly somewhere around 320mm to 345mm for standard concrete tiles. The tile manufacturer’s gauge chart sets the number, not a span table.
| Question | Colorbond and sheet | Tiled |
|---|---|---|
| What sets the spacing | Sheeting span tables | Tile gauge chart |
| Typical centres | 600mm to 1200mm | Approx. 320mm to 345mm |
| Governing load | Wind uplift | Tile mass per course |
| Code references | AS 1562.1, AS 4055 | AS 2050, tile literature |
| The batten’s job | Continuous fixing line | Hanging point per course |
Same word, two products doing two jobs. This guide follows the sheet roof logic from here, because that is where Kspan battens live.
SEC 03 / Wind regions
Wind region specifications for Adelaide
Adelaide sits in wind Region A under the Australian loading standards, the non cyclonic region covering most of southern Australia. Within that region, AS 4055 assigns each housing site a classification from N1 to N6, and that classification is what turns generic spacing for roof battens into a number for your street.
| Input | What the assessor looks at |
|---|---|
| Region | Adelaide and most of SA: Region A, non cyclonic |
| Terrain category | Open country reads windier than built up suburbs |
| Shielding | Neighbouring buildings blunt the gusts that reach the roof |
| Topography | Hilltops, ridgelines and escarpments accelerate wind |
Most sheltered suburban Adelaide sites land in the lower classifications, while exposed coastal edges, the Hills face and open rural blocks climb higher. The classification is assigned per site by the designer or certifier, not read off a suburb list, and a higher classification means tighter centres, a heavier BMT, or both.
Uplift is the case that governs.
In most South Australian classifications, the wind trying to lift the roof off is a bigger number than anything pressing down on it. That is why load out capacities in span data run lower than load in, and why the connection into the frame matters as much as the batten itself.
SEC 04 / Truss centres
Truss and rafter spacing considerations
Two different measurements share the word spacing, and mixing them up is the classic error. Batten spacing runs up the roof and is set by the sheeting. Batten span runs across the roof, from truss to truss, and is set by the batten.
Published capacity falls away quickly as truss centres widen. A 40-55 batten carries 7.04 kN/m outward at 600mm support centres, but only 1.60 kN/m at 1200mm, roughly a quarter of the capacity for double the span. Widening truss centres is never a free saving; it either pulls batten centres in or pushes the section up to a 40-75.
Rafter and truss layout is usually fixed long before battens are ordered, so treat it as an input: measure the real centres, including any odd bay at the end of a run, and check the batten’s published data at that span.
SEC 05 / Tables
Diagrams and tables for correct measurements
One drawing settles most spacing conversations on site. Everything runs centre to centre, never edge to edge.
Centres are measured centre to centre. Spacing follows the sheeting. Span follows the structure.
With the drawing straight, the numbers slot in. These are the published capacities for the Kspan 40mm roof batten at the three standard support centres.
| Span | 40-55 in | 40-55 out | 40-75 in | 40-75 out |
|---|---|---|---|---|
| 600mm | 8.39 | 7.04 | 13.73 | 12.42 |
| 900mm | 3.89 | 3.06 | 6.09 | 5.16 |
| 1200mm | 2.05 | 1.60 | 3.22 | 2.65 |
Figures assume all spans equal, roof sheets fixed to the crown, deflection taken at span over 150 and a G450 supporting member. The full data set, including screw pull out capacities, is on our top hat span tables guide.
Mark the truss centres, note the wind classification, pick the sheeting, and the correct spacing for roof battens falls out of the tables rather than out of habit.
Spacing checked before you order
Send the wind classification, sheeting profile, truss centres and lengths. We check the spacing for roof battens against the published data, quote within one business day and despatch across Adelaide and regional SA.
Figures in this guide reflect published Kspan design data and general industry practice for roof battens in South Australia. Spacing must always be confirmed against the sheeting or tile manufacturer’s current literature, the site’s wind classification and the project engineer’s documentation.