Building science / Ceiling battens
How Steel Ceiling Battens Help Manage Moisture and Condensation
The space made by a ceiling batten is part of the ceiling build-up. Here is what that gap can contribute to moisture management, and what the wider roof and ventilation design must still do.
SEC 01 / The gap
What sits between the plasterboard and frame?
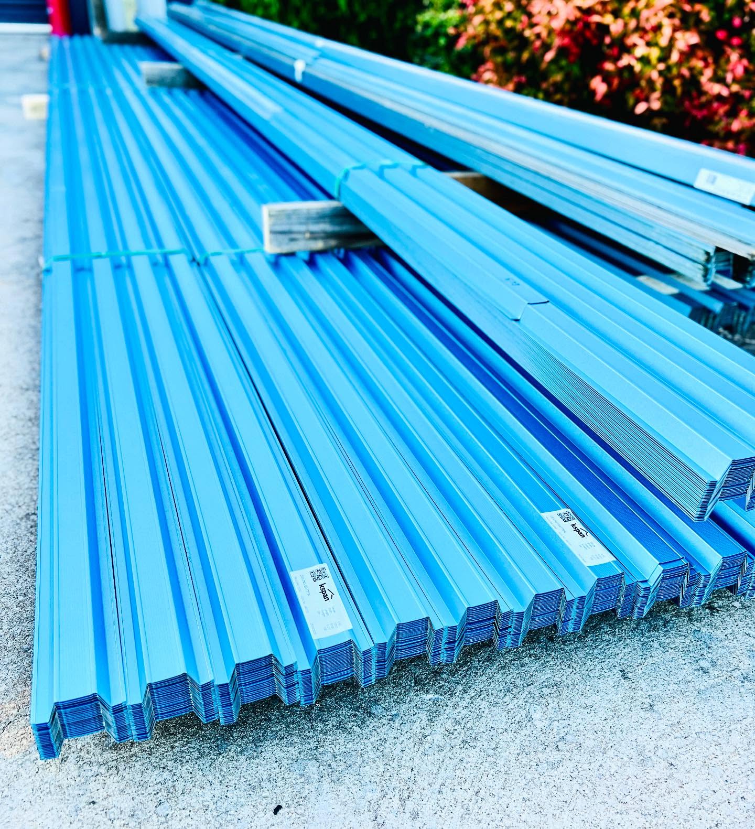
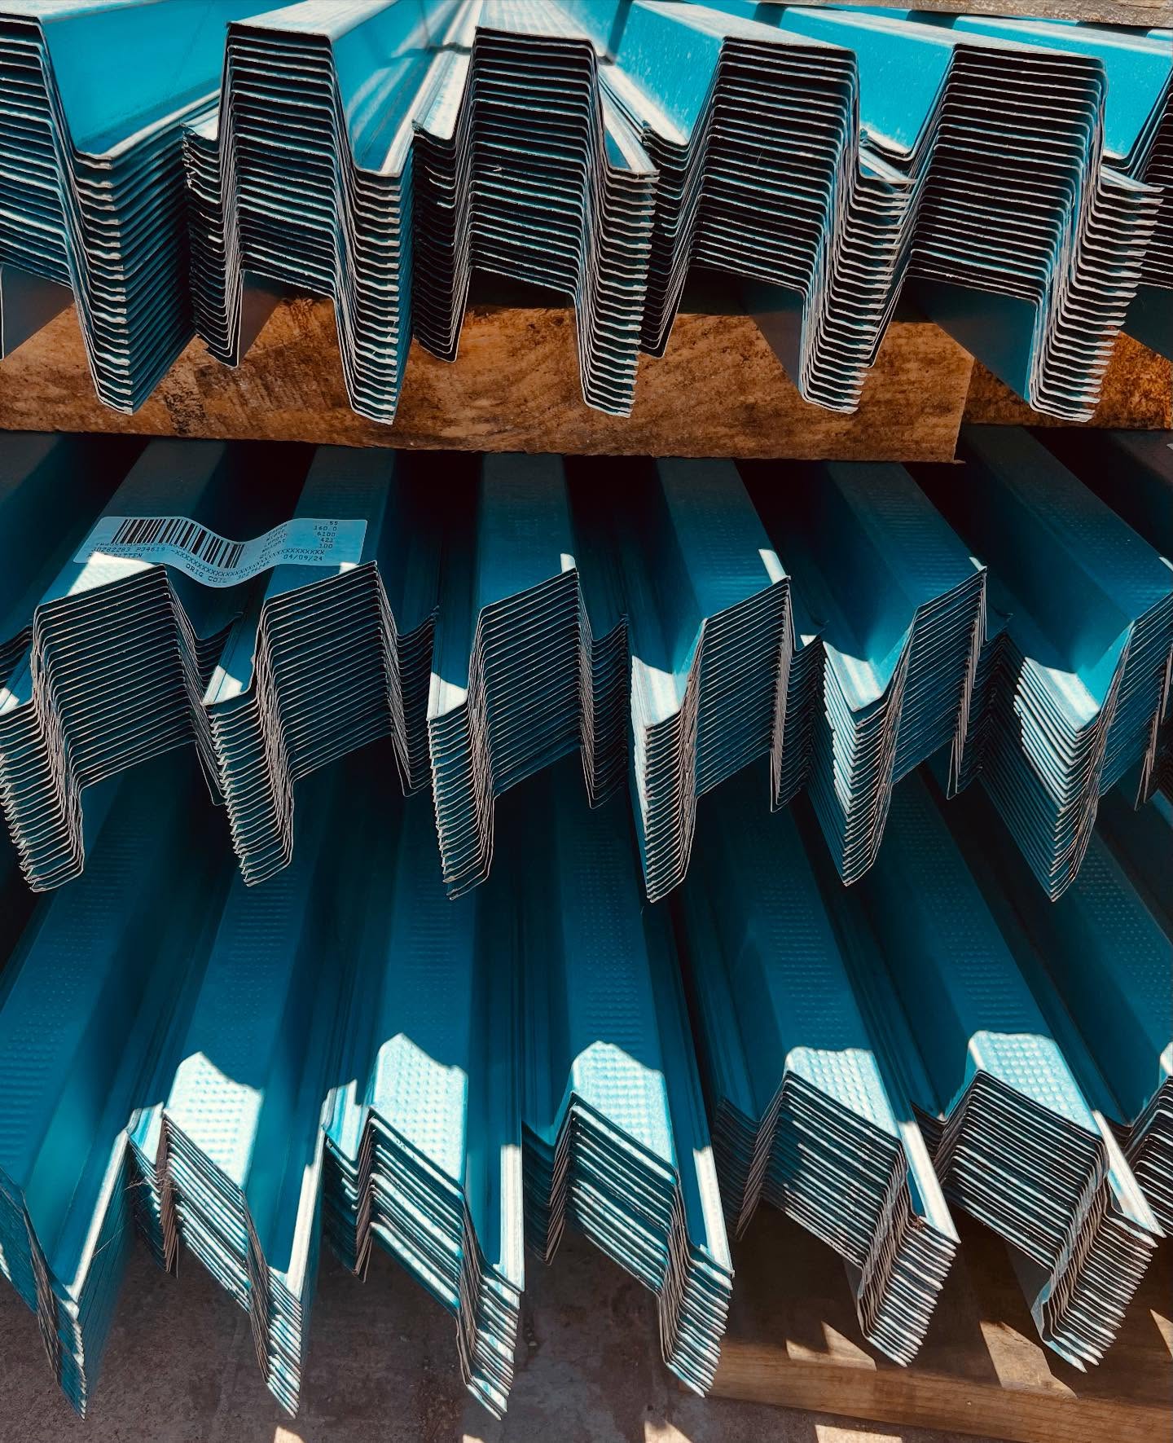
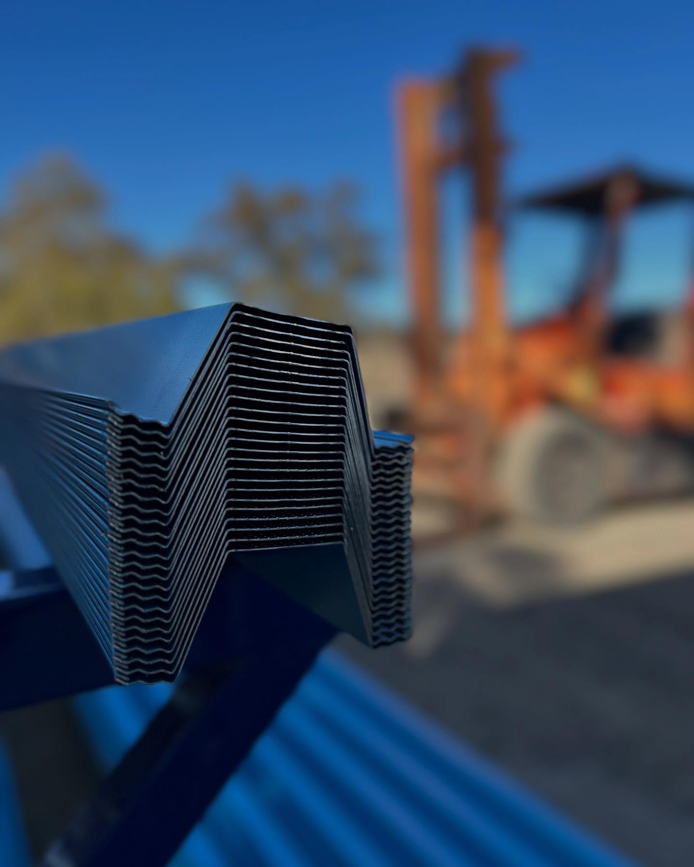
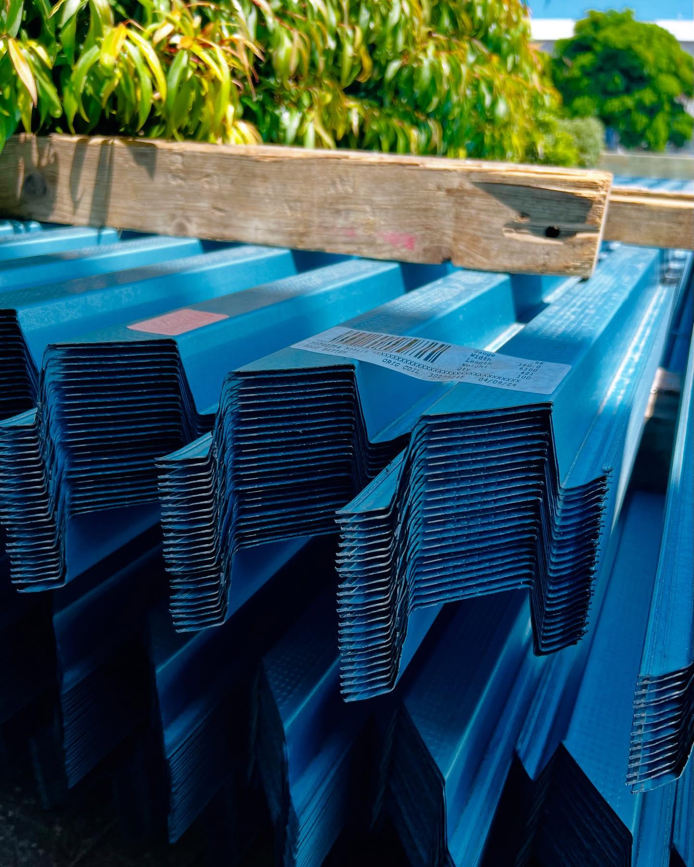
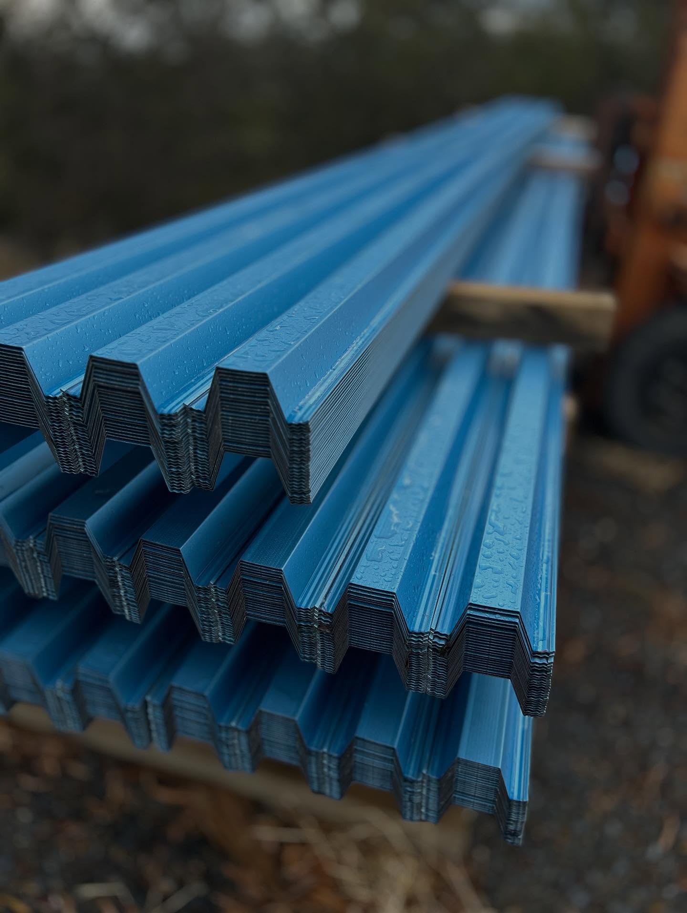
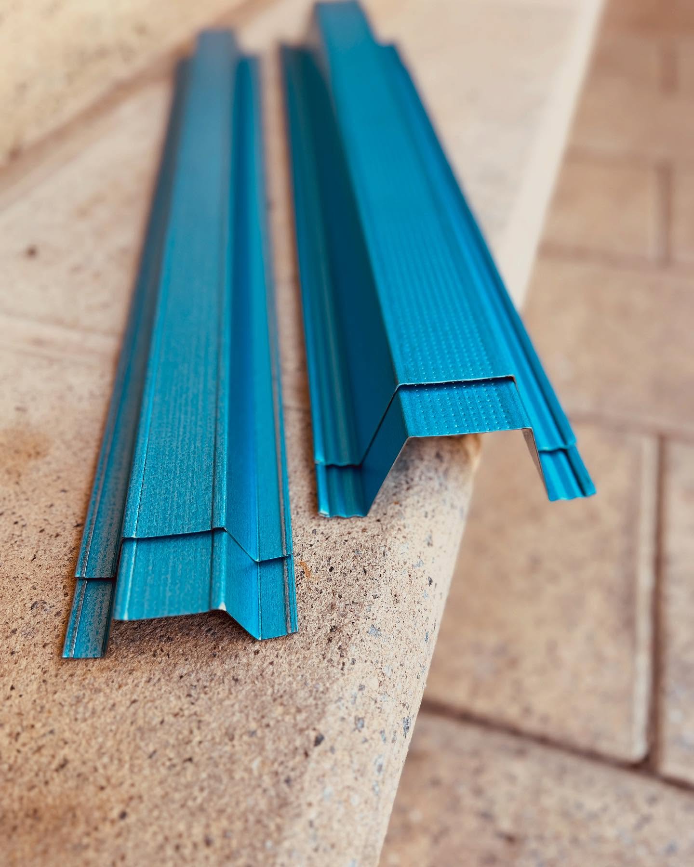
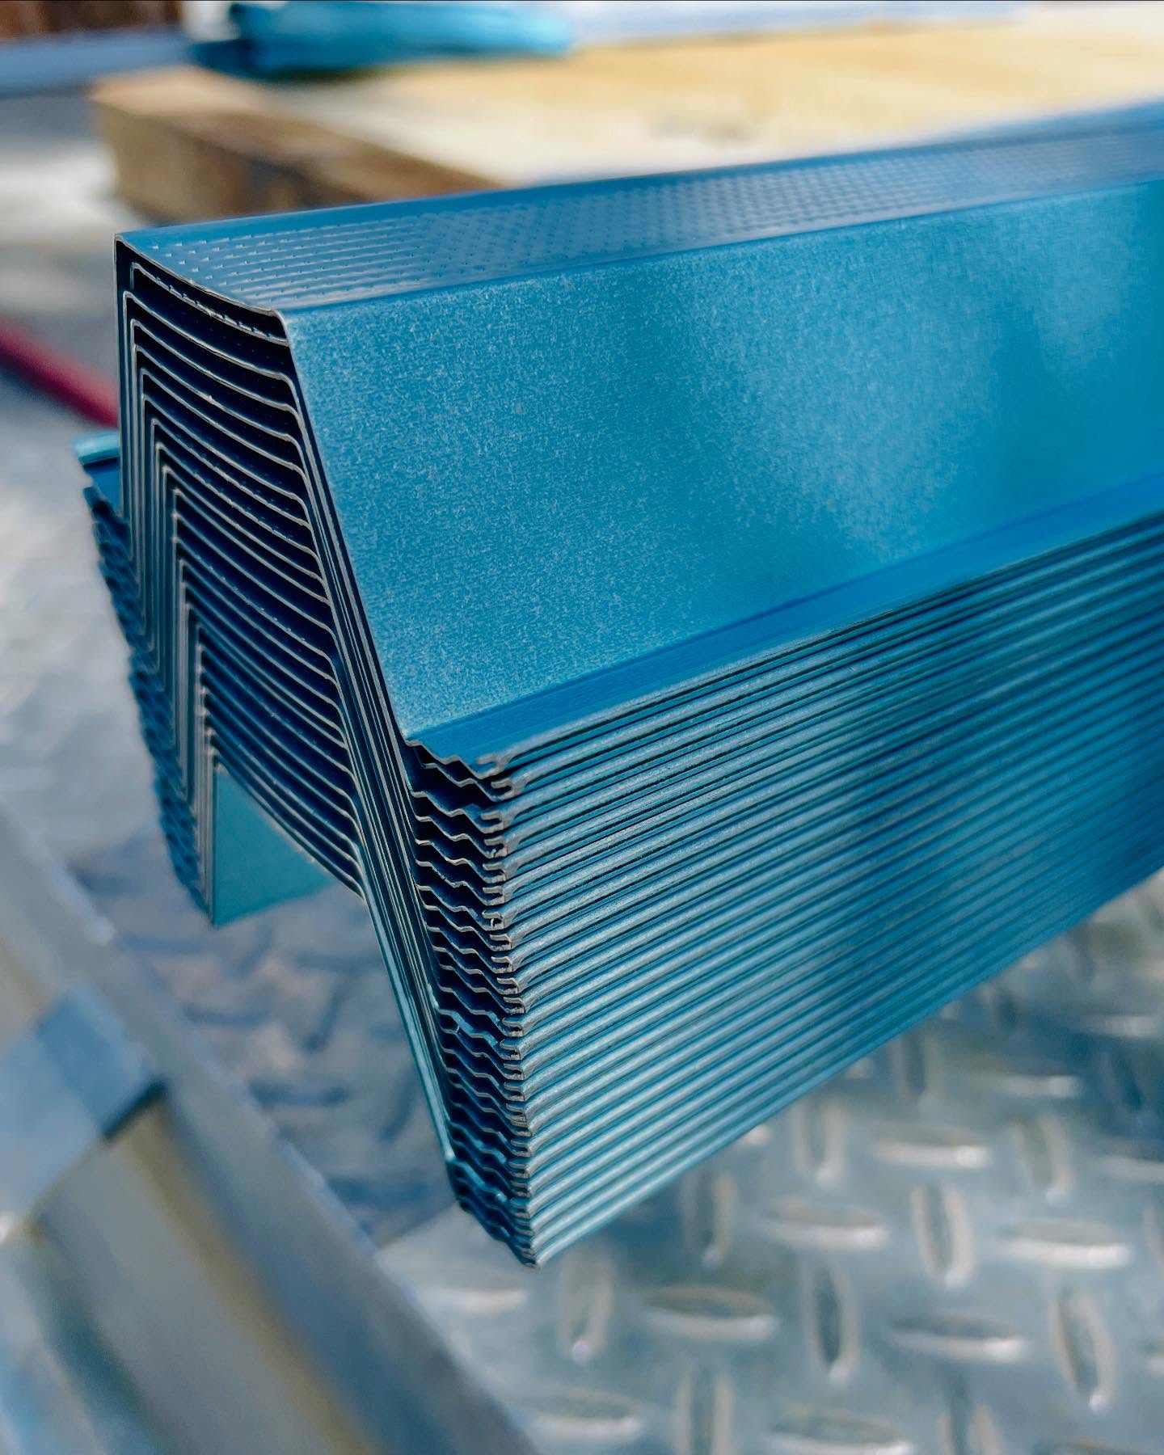
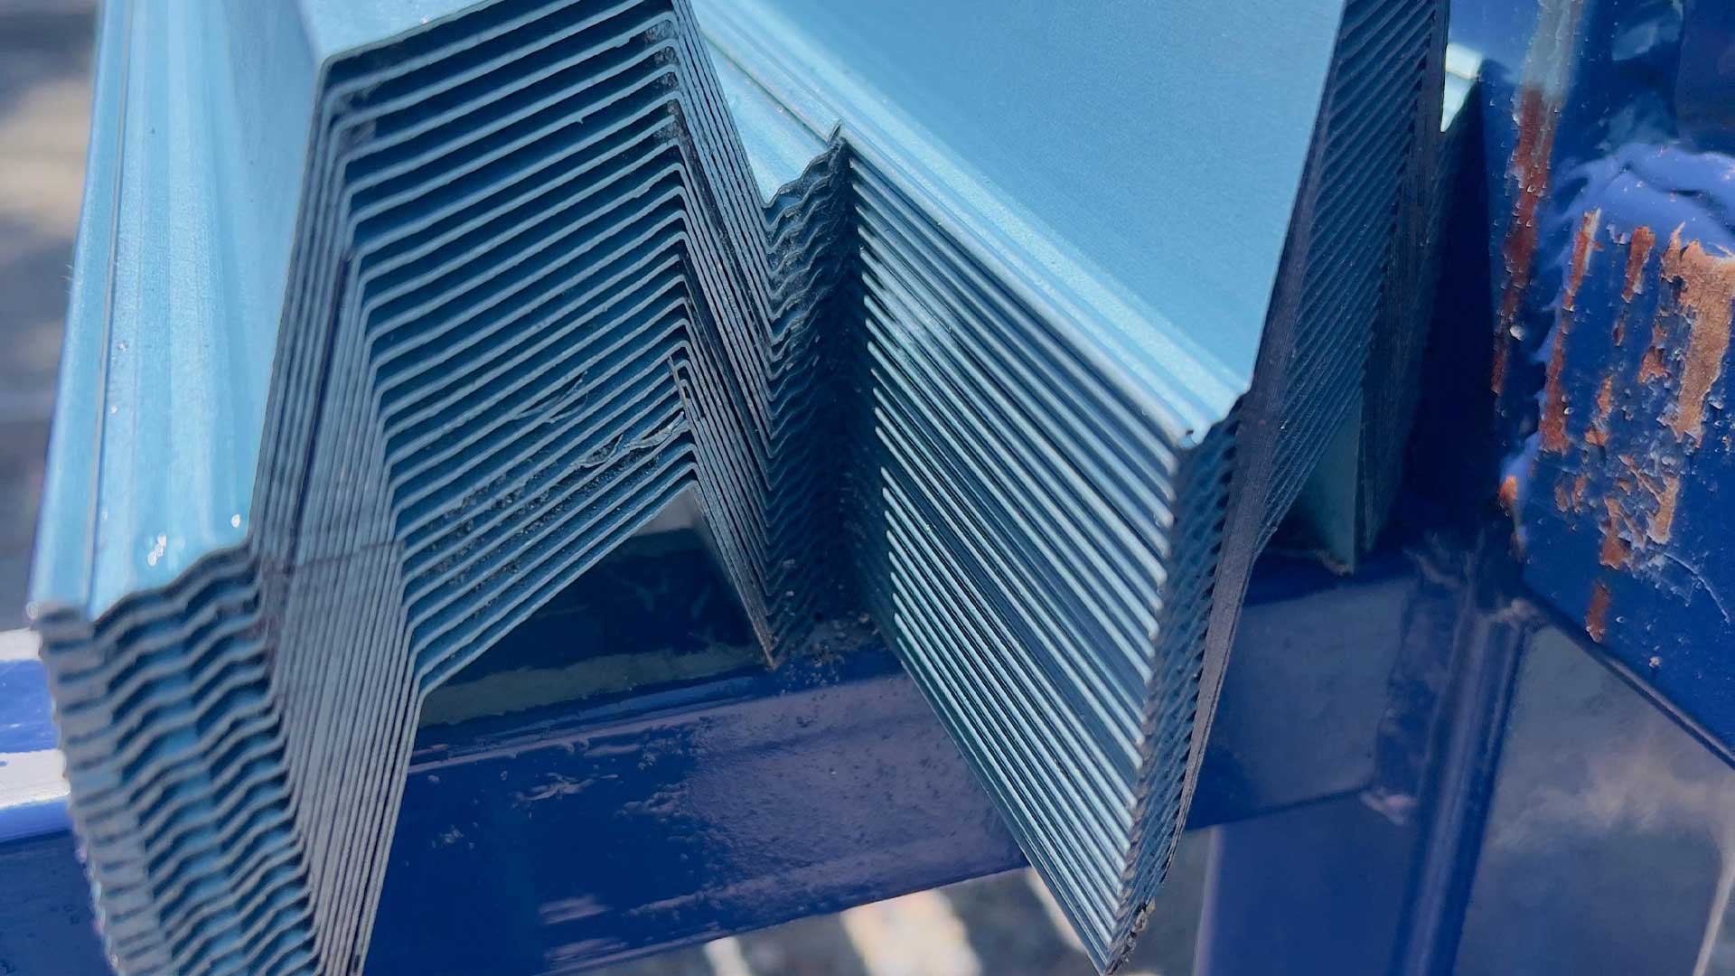
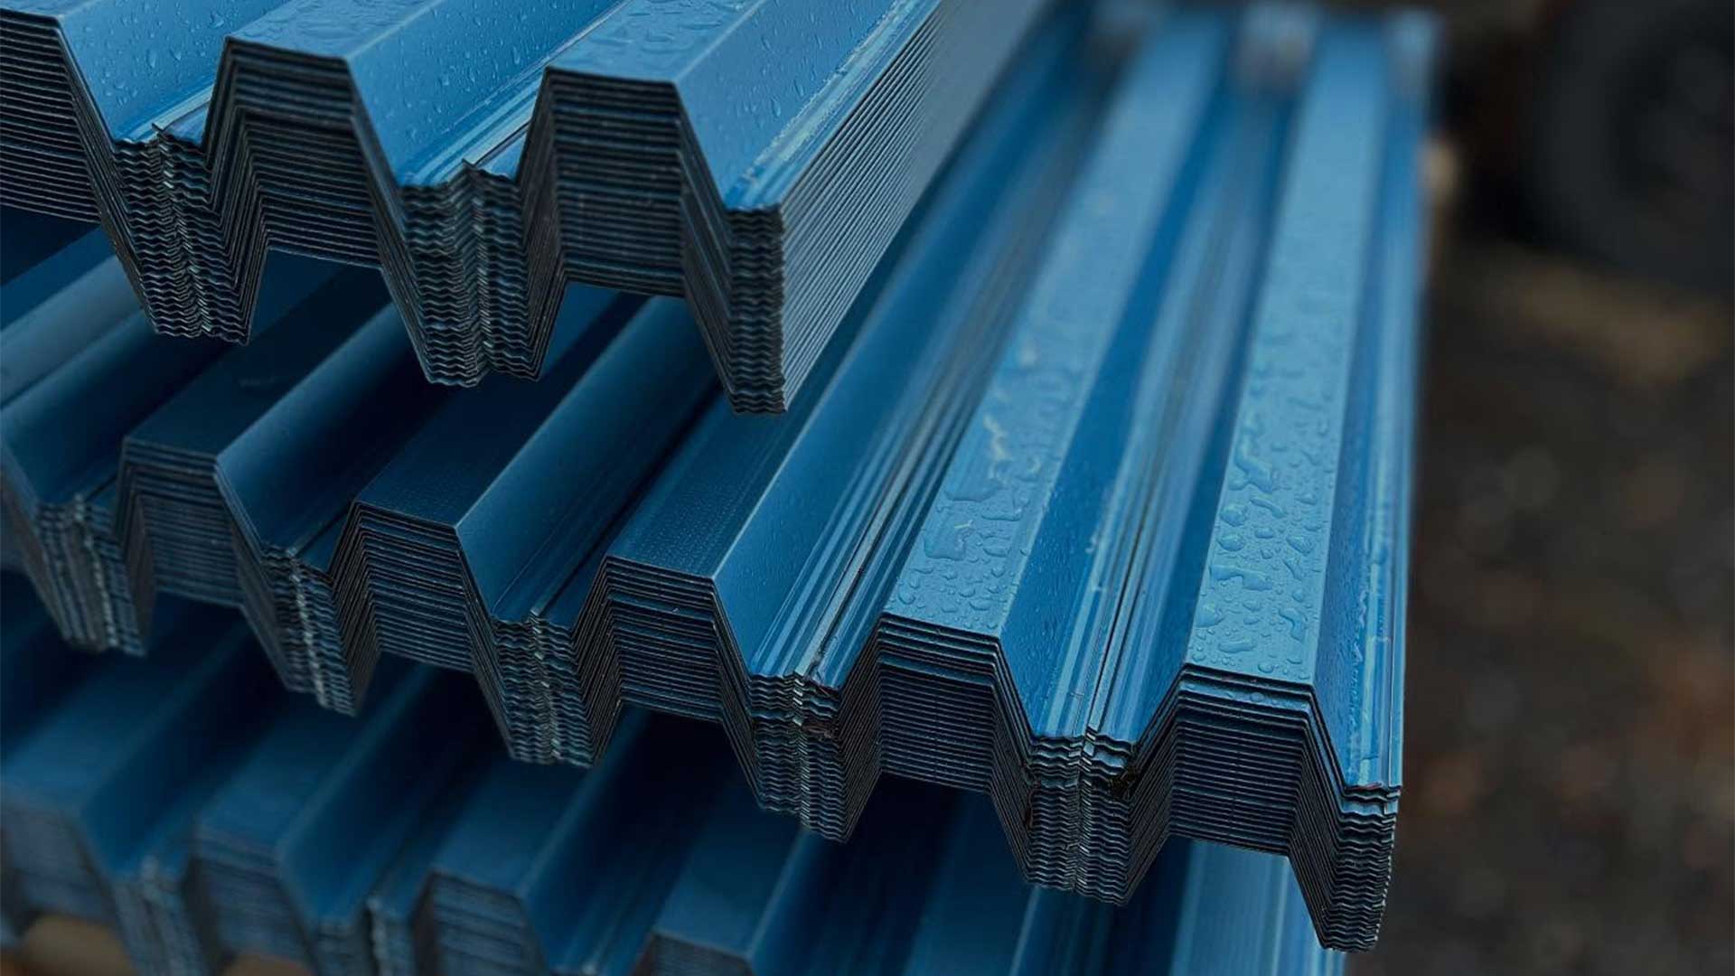
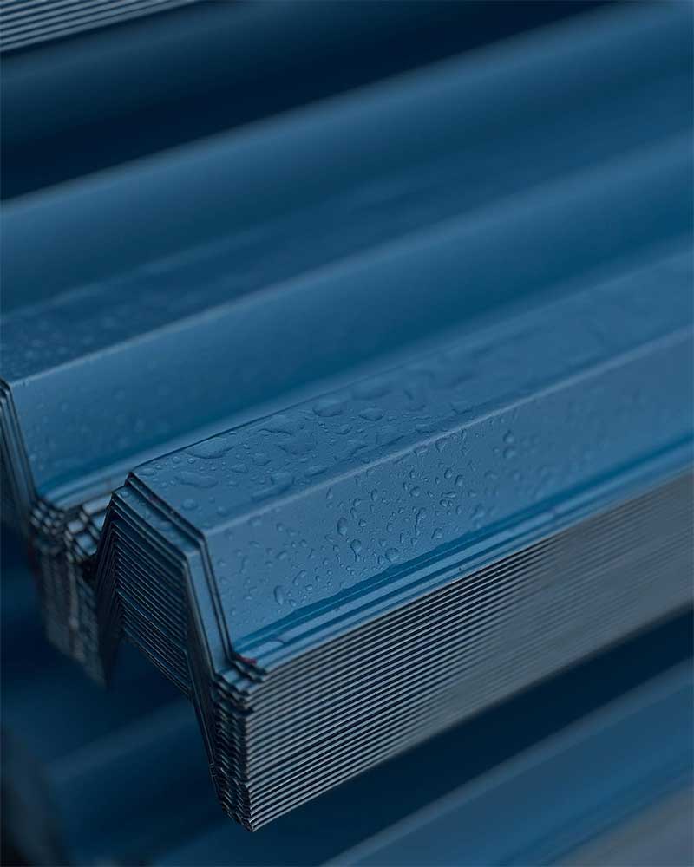
A steel ceiling batten fixes below the structural frame and provides a consistent line for the plasterboard or other interior lining. Its profile also leaves a small space between lining and supports.
That separation can accommodate the ceiling system’s detailing and keep the lining off irregular framing. Kspan’s standard ceiling batten is a 22mm top hat, but its nominal depth is not a measure of ventilation. If the resulting cavity is closed at its edges, air may barely move through it. A gap by itself cannot be relied on to remove water vapour or dry a wet ceiling.
A gap is not a vent.
Condensation control needs a suitable path for vapour and, where the design calls for it, ventilation to the outside. The batten creates separation; the roof build-up, membranes, insulation, air sealing and vents determine how moisture is managed.
SEC 02 / The cause
Why moisture appears above a ceiling
Warm, humid indoor air can reach cooler surfaces in the roof or ceiling assembly. If the surface is cold enough, water vapour can condense. Leaks and wet construction materials create a different moisture source. The right remedy depends on where the water is coming from, not on the batten material alone.
Bathrooms, kitchens and laundries add moisture to indoor air. Exhaust systems should be designed and discharged as the applicable National Construction Code and project documents require. Roof-space ventilation, vapour-permeable layers, insulation placement and an appropriately sealed ceiling all affect whether an assembly can dry. A ceiling batten does not replace any of these measures.
| Part | Role |
|---|---|
| Steel ceiling battens | Support the lining and establish a consistent separation from the frame |
| Ceiling and penetrations | Limit unintended movement of humid indoor air when detailed and sealed |
| Insulation and membranes | Influence surface temperatures and vapour movement |
| Designed ventilation | Provides a route for moisture to leave where the roof design requires it |
SEC 03 / The lining
How a drier assembly protects the finish
Persistent dampness can stain plasterboard, soften its paper facing, damage joint finishes and support mould growth. Keeping the assembly dry helps the visible ceiling perform as intended. Corrosion-treated steel battens do not absorb moisture and swell like timber, but the steel still needs to be specified for its environment and the surrounding materials still need moisture control.
Where a design provides a connected drying pathway, the separation formed by battens can contribute to that assembly. Where there is no airflow path, it should be described as a space, not as a promise that condensation will dissipate. This distinction matters most in insulated, tightly sealed or complex roofs, where changing one layer can alter how the whole system behaves.
SEC 04 / Before installation
Four checks for the ceiling detail
- Find the moisture source.Investigate leaks, indoor humidity and construction moisture before closing the ceiling.
- Confirm the roof design.Check required ventilation, membrane and insulation details against the current NCC and project documents.
- Keep the specified pathway open.Do not let insulation, services or blocking interrupt a designed air space or vent route.
- Choose the lining support.Check batten section, spans, centres and fixings for the actual plasterboard or panel system.
Kspan fabricates steel ceiling battens in Adelaide, including standard and custom lengths. Send the lining type, joist centres, lengths and quantities with your enquiry. For roof-space airflow, see our separate roof ventilation guide; roof and ceiling battens have different roles.
Build a sound ceiling detail
Once the moisture strategy and lining specification are set, Kspan can quote ceiling battens for the confirmed layout.
This article explains general building principles and does not establish a condensation design or code compliance for a particular project. Confirm the current NCC provisions, climate zone, product literature and project details. See the ABCB condensation management guidance.