Specification guide / Ceiling battens
Choosing Steel Ceiling Battens for Heavy Plasterboard and Decorative Panels
A heavier ceiling lining changes more than the order quantity. Its weight, support centres and fixing method all have to work together if the finished plane is to stay straight.
SEC 01 / The load path
Start with the lining, not the batten
Plasterboard, timber lining and decorative panels can all sit below a steel batten ceiling, but they do not place the same demand on it.
The lining is fixed to the batten; the batten carries that load back to the joists or trusses. The useful starting figures are the lining’s mass per square metre, the distance between structural supports, the proposed batten centres and the fastener schedule. Add any layers, insulation or other loads that the ceiling system is actually designed to carry. Lights, ducts and other services may need independent support rather than relying on the lining or battens.
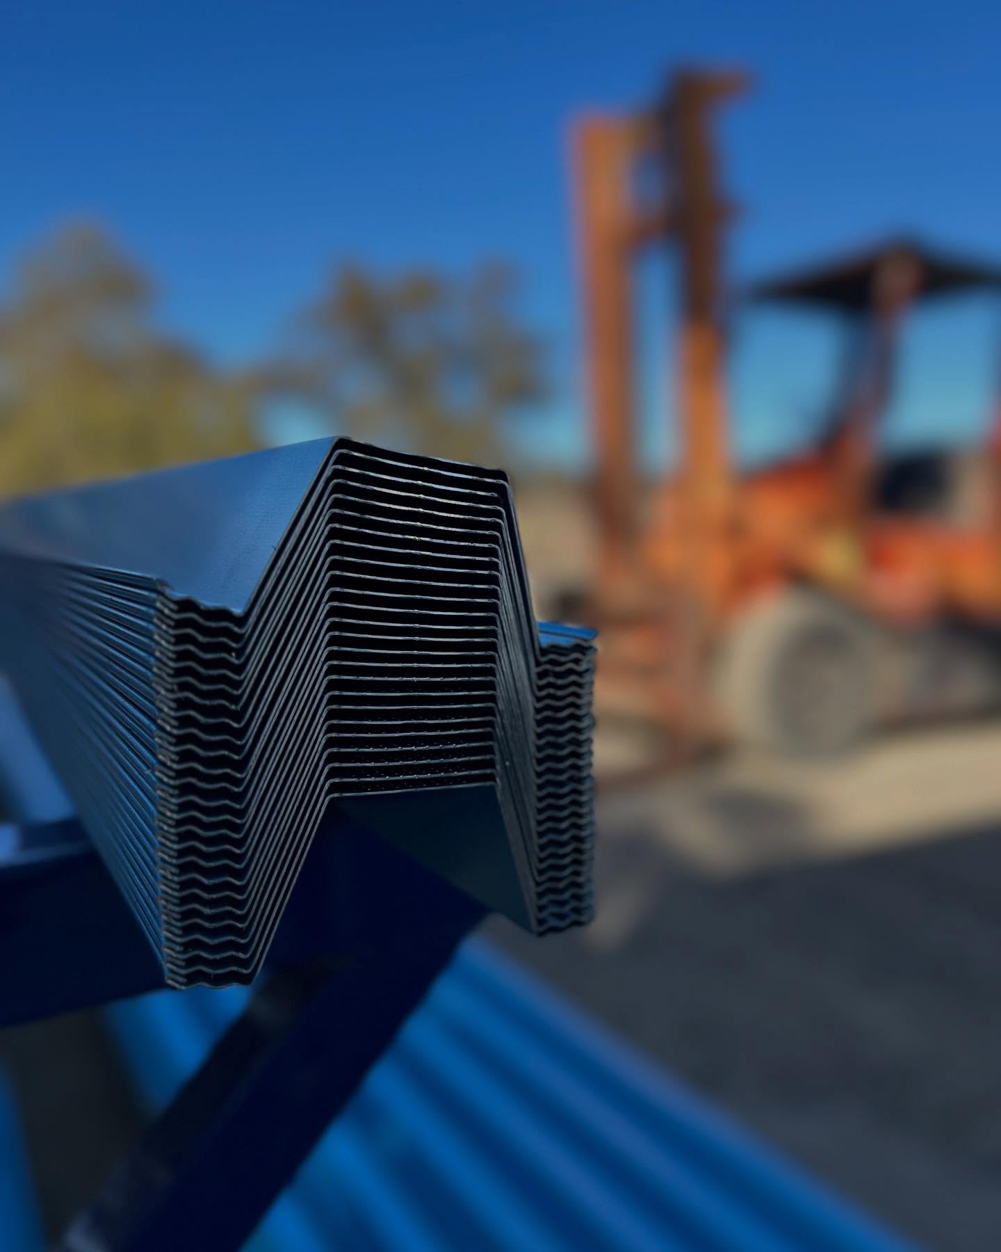
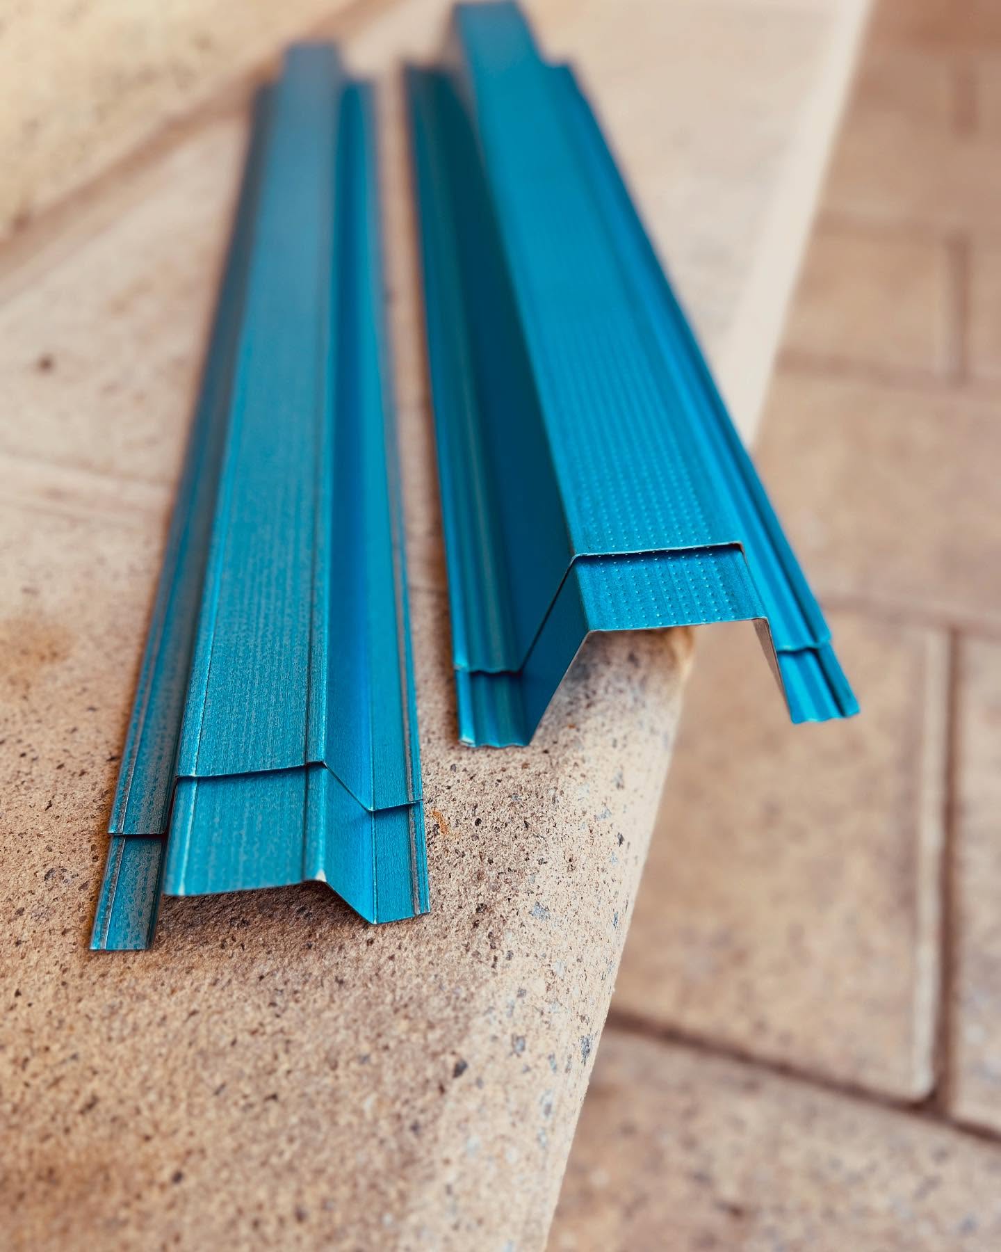
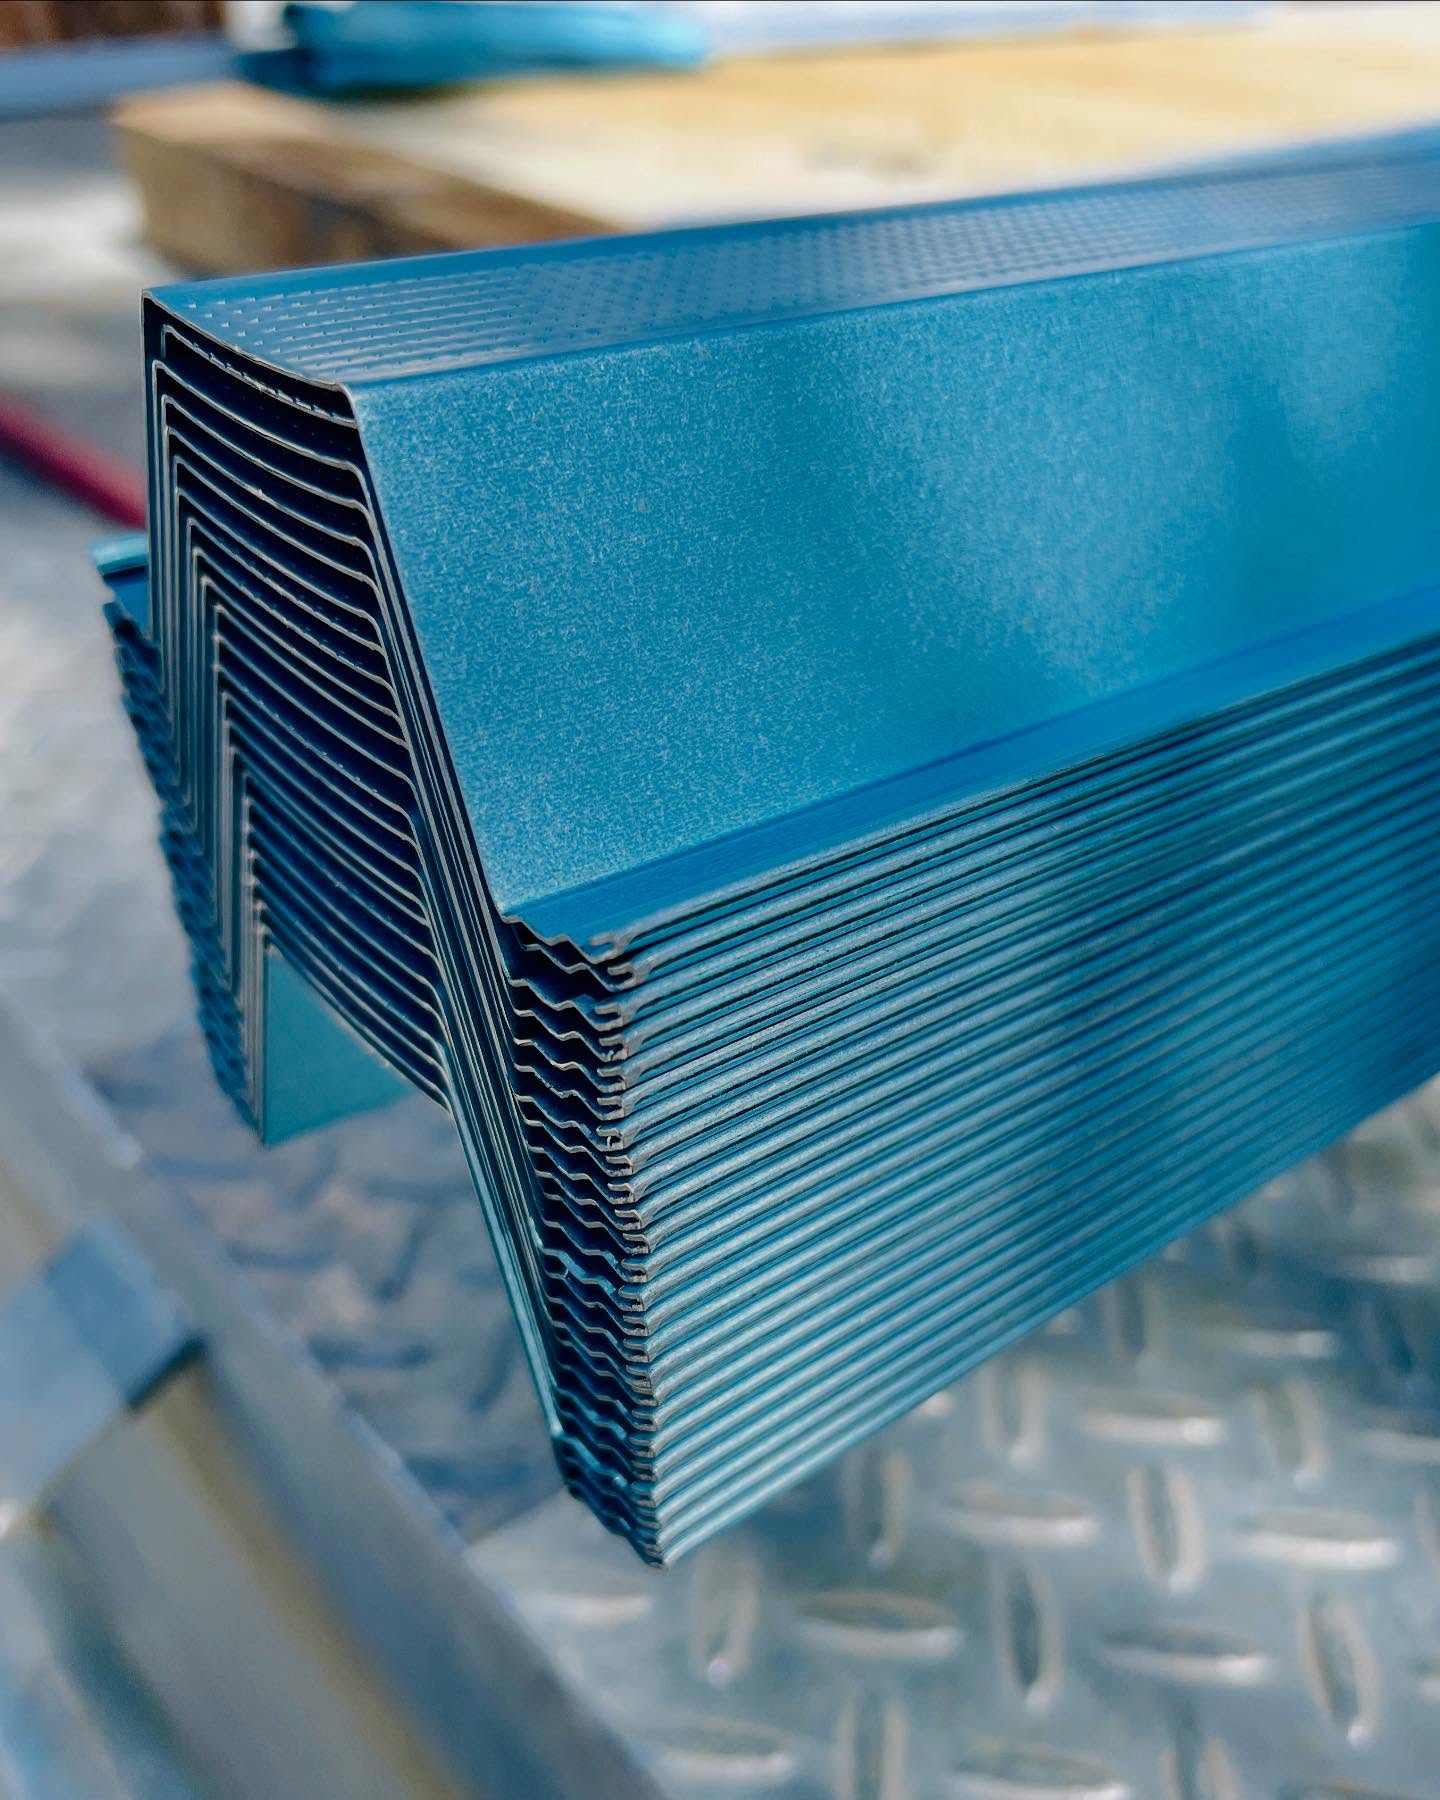
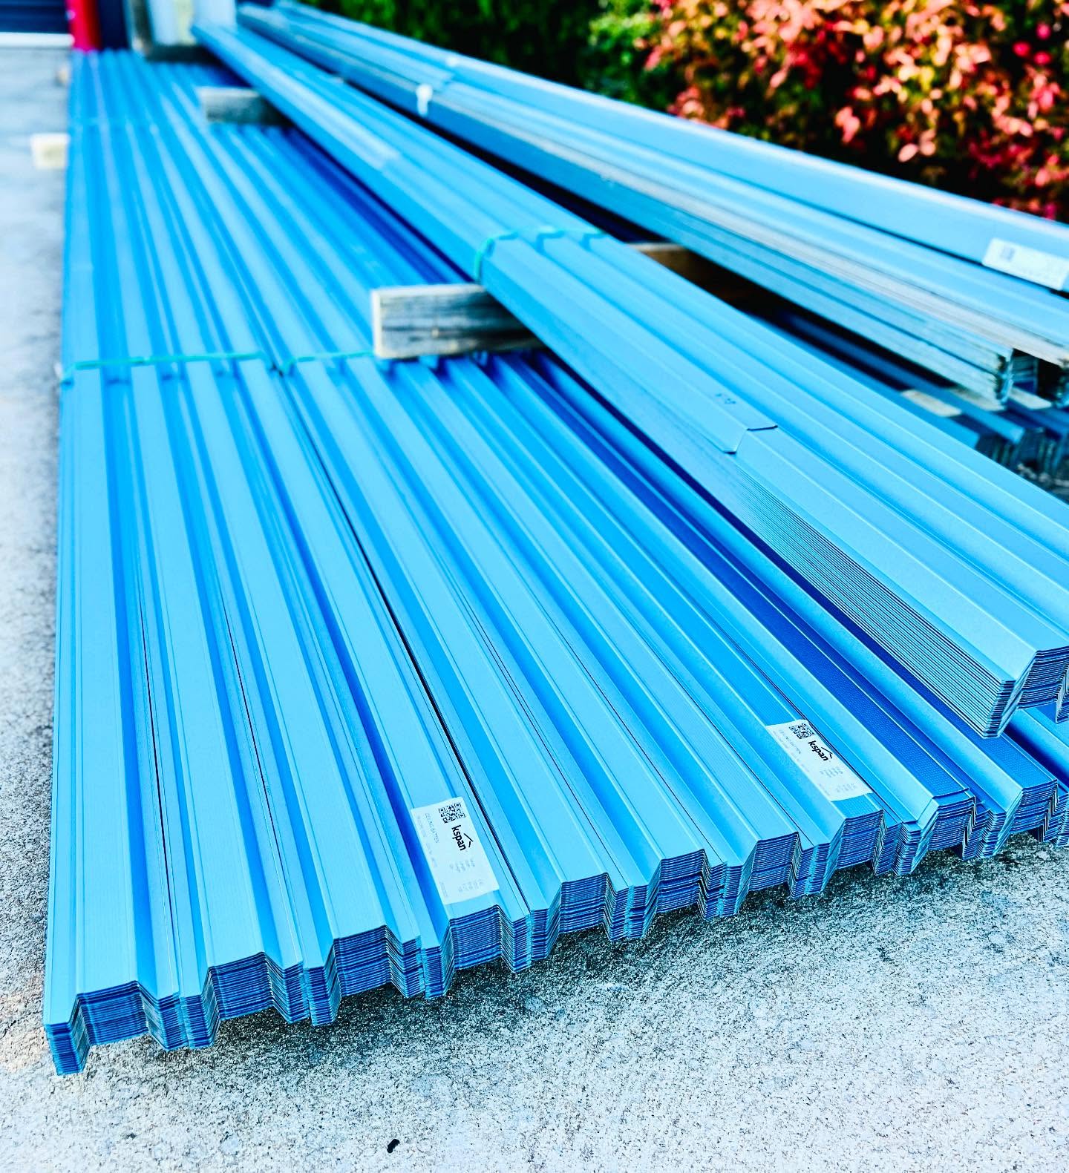
Kspan’s standard ceiling section is a 22mm top hat in 0.42mm base metal thickness. A profile dimension alone does not establish a safe load rating. Confirm the section’s published span and load data, the lining supplier’s instructions and the project design before selecting centres or fixings.
There is no single “heavy board” spacing.
The correct setout depends on the complete ceiling system. A thicker plasterboard sheet may be permitted at wider centres than a thinner sheet in one manufacturer’s standard system, while a heavier decorative assembly may call for closer supports or a different section.
SEC 02 / Setout
Check batten spacing and batten span separately
Batten spacing is the distance between adjacent battens under the lining. Batten span is the distance each batten bridges between joists or trusses. Changing one does not automatically solve a problem with the other.
| Check | Why it matters |
|---|---|
| Lining type and thickness | Sets the lining maker’s maximum support centres |
| Mass of the full lining build-up | Changes the load on each batten and fixing |
| Joist or truss centres | Determines the batten’s unsupported span |
| Joints and panel layout | Edges and end joints need the specified support |
| Fixings and substrate | Must suit both the lining and structural frame |
For ordinary plasterboard, Kspan’s ceiling batten spacing guide discusses common 10mm and 13mm setouts. Treat those figures as examples for those lining systems, not a universal allowance for every board or panel. Acoustic, fire-rated, layered and decorative ceilings can have different requirements. Use the specific manufacturer’s current installation guide and the project documentation.
SEC 03 / The finish
A straight batten still needs a straight setout
Steel top hats are consistent in profile and do not swell or twist with changing moisture content in the way timber can. That helps make a clean, repeatable fixing plane. It does not remove deflection under load or correct an uneven frame by itself.
- Establish the plane first.Use a line or laser to find uneven supports, then pack or level the system as the design permits.
- Keep the section consistent.Mixing crown heights or base metal thicknesses can put a visible step into a large ceiling.
- Support every specified joint.Plan sheet and panel edges before setting out battens; do not leave the last bay to chance.
- Check the whole system.Fasteners, perimeter support and any independent service supports matter as much as the batten itself.
Long runs, feature lighting and raking light make small changes in the ceiling plane easy to see. Good product consistency gives the installer a better starting point, while accurate setting out and fixing deliver the final result.
SEC 04 / Ordering
What to send with your batten enquiry
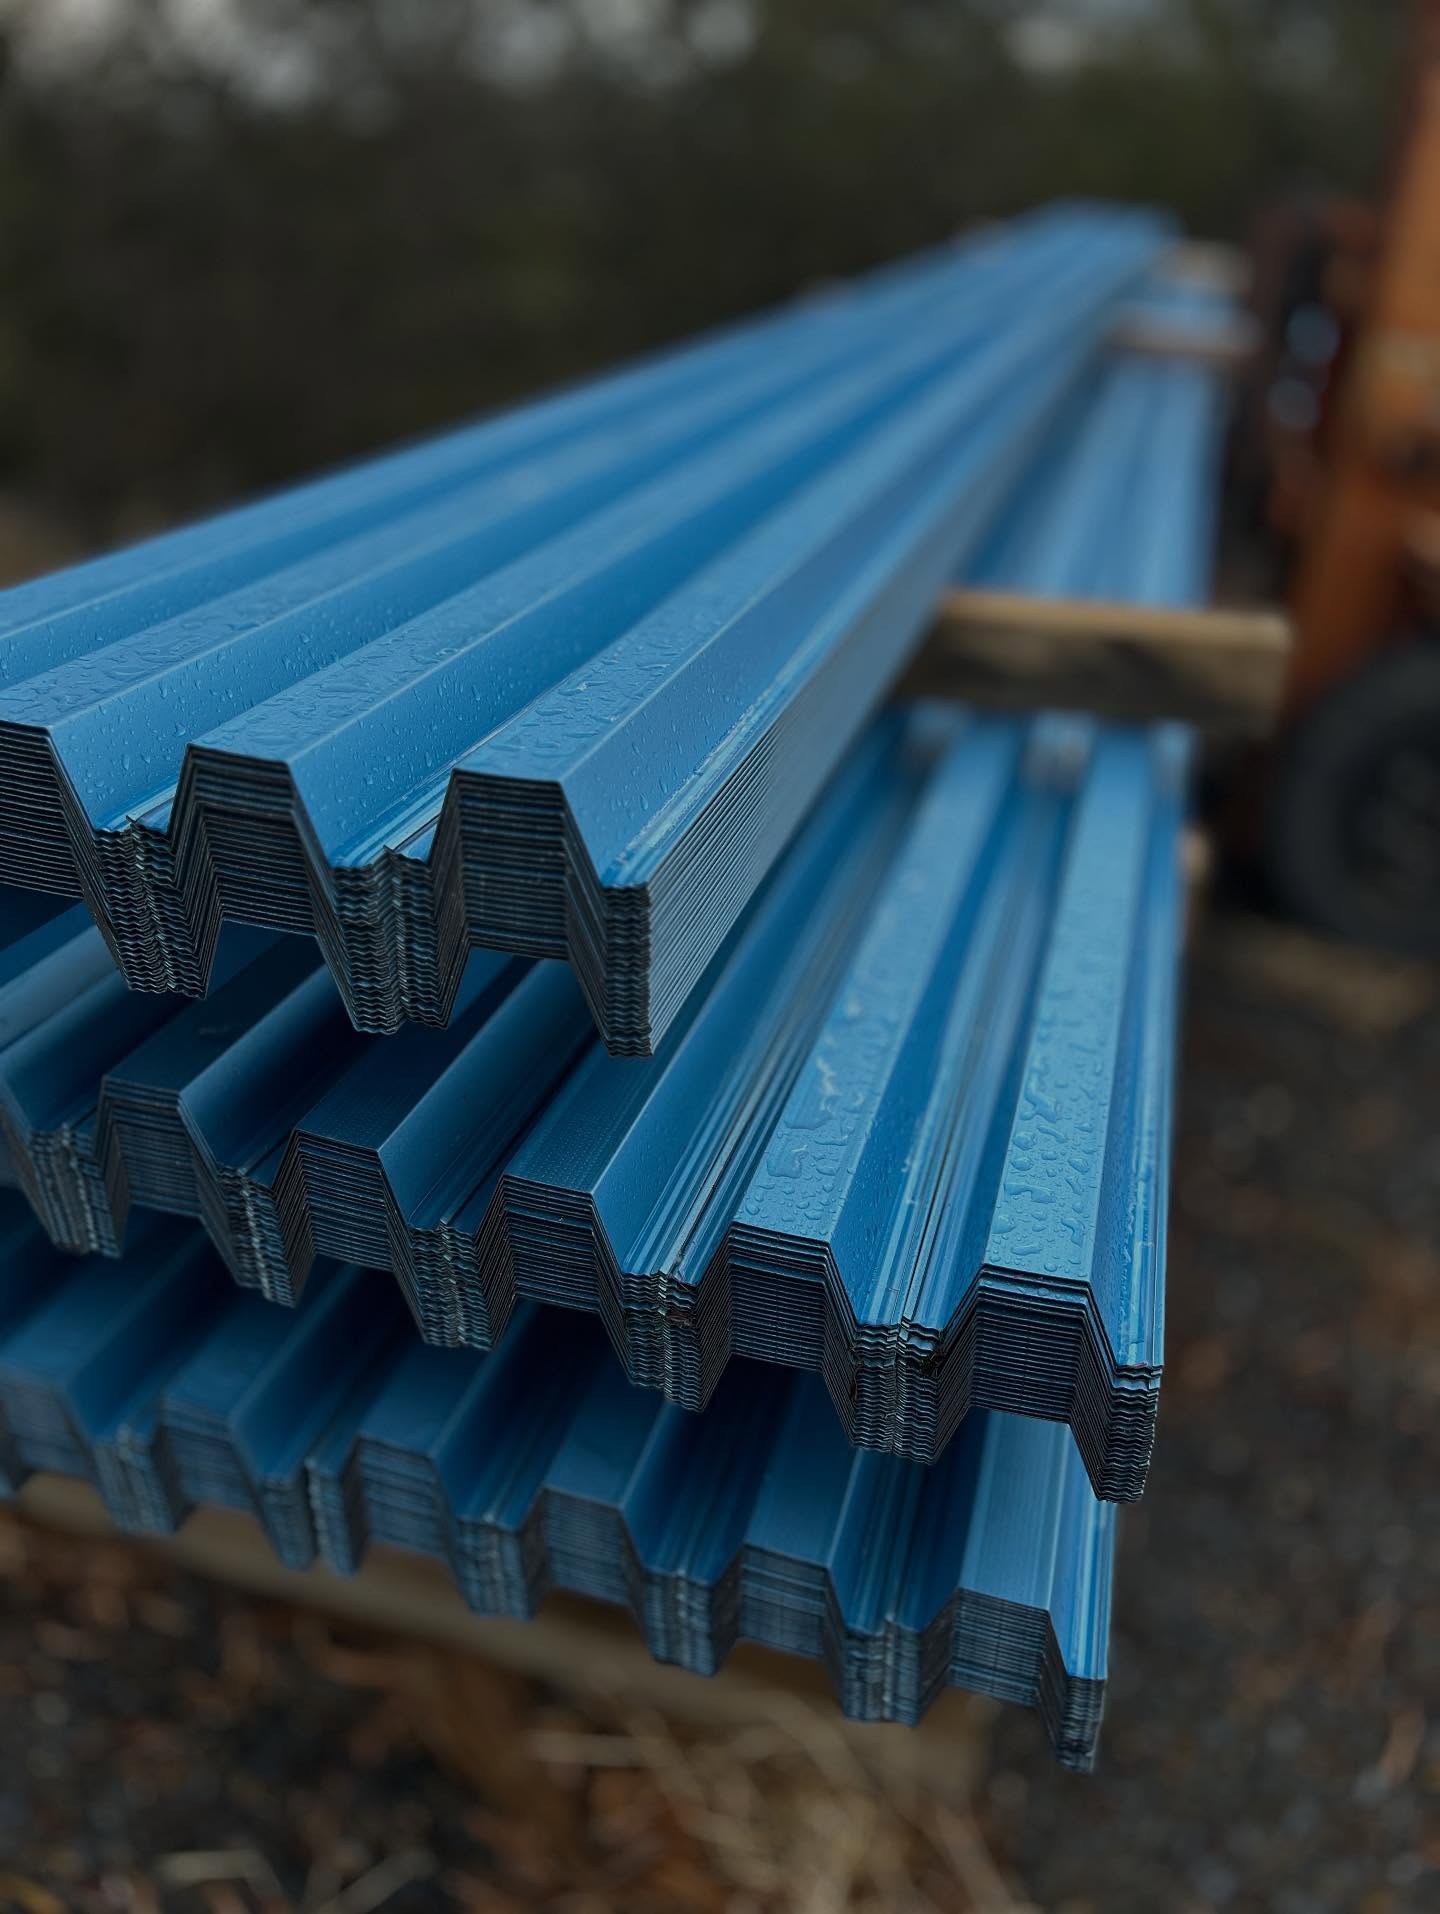
Tell us the lining or panel product, total build-up weight, support centres, proposed batten centres, required lengths and any unusual loads or ceiling details. We can discuss the available steel ceiling batten sections and fabricate to the confirmed specification. The designer and lining manufacturer should verify the final load, spacing and fixing schedule.
Specify the ceiling, then the battens
Send Kspan your ceiling details and quantities for a supply quote from our Adelaide factory.
This guide is general information, not a load or fixing design. Confirm the lining maker’s installation requirements, the batten span data, relevant standards and project documentation. See the Knauf plasterboard installation guide for product-specific guidance.