Building Science / Roof Battens
How Battens Improve Roof Ventilation
Roof ventilation gets discussed as vents and whirlybirds, but it starts lower down, in the gap between the frame and the sheeting. That gap exists because a batten holds it open. Here is how the quietest component in the roof earns its place in the airflow story.
SEC 01 / Airflow
The importance of airflow in a roof cavity
An Australian roof cavity has two problems to move: heat and moisture. Summer sun loads the sheeting to well above air temperature, and that heat radiates into the cavity all afternoon. Meanwhile the household below produces steam every day, from showers, cooking and people, and warm moist air rises until it meets the coldest surface it can find.
Still air lets both problems accumulate. Moving air carries them out. That is the whole case for roof ventilation: give heat and moisture a path, and they leave before they do damage.
SEC 02 / The air gap
Creating an air gap with steel battens
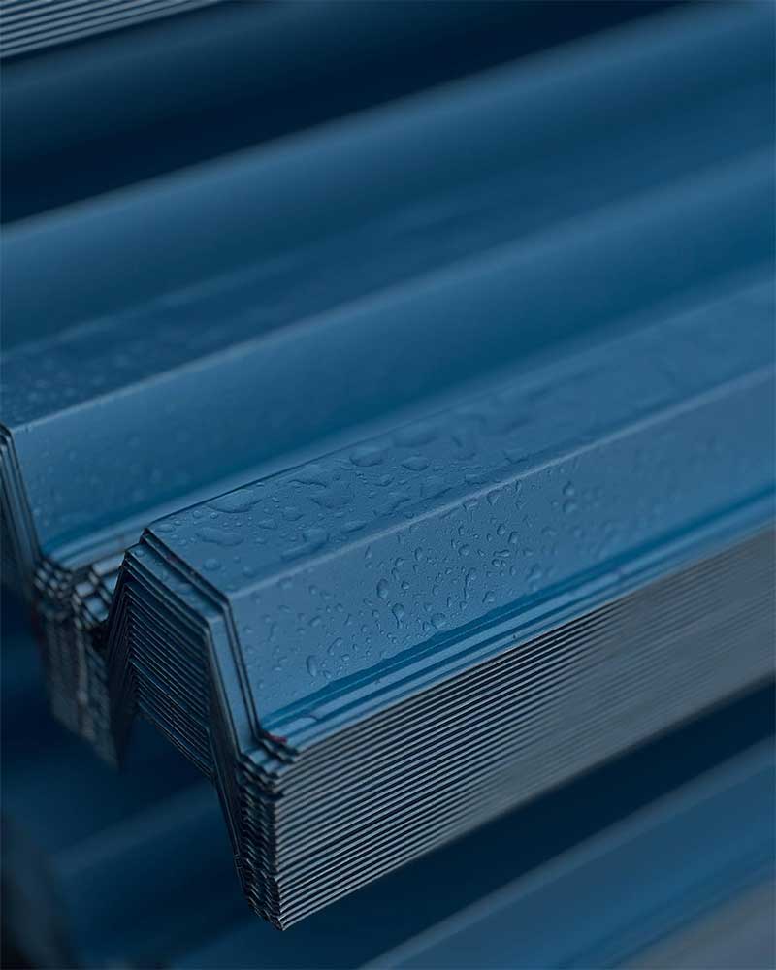
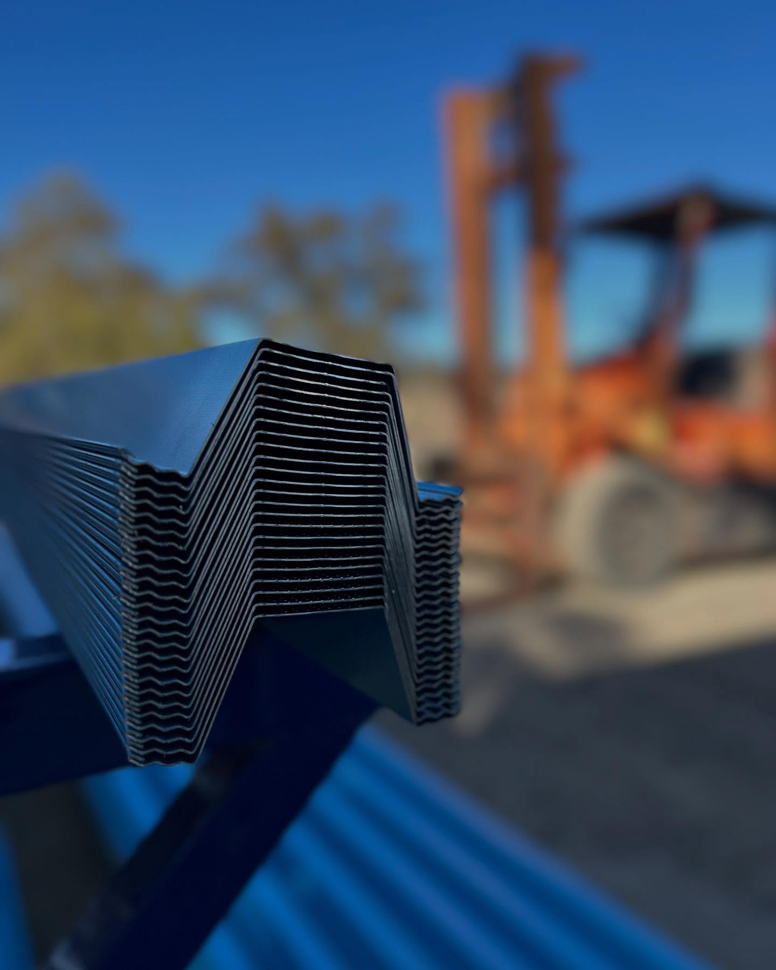
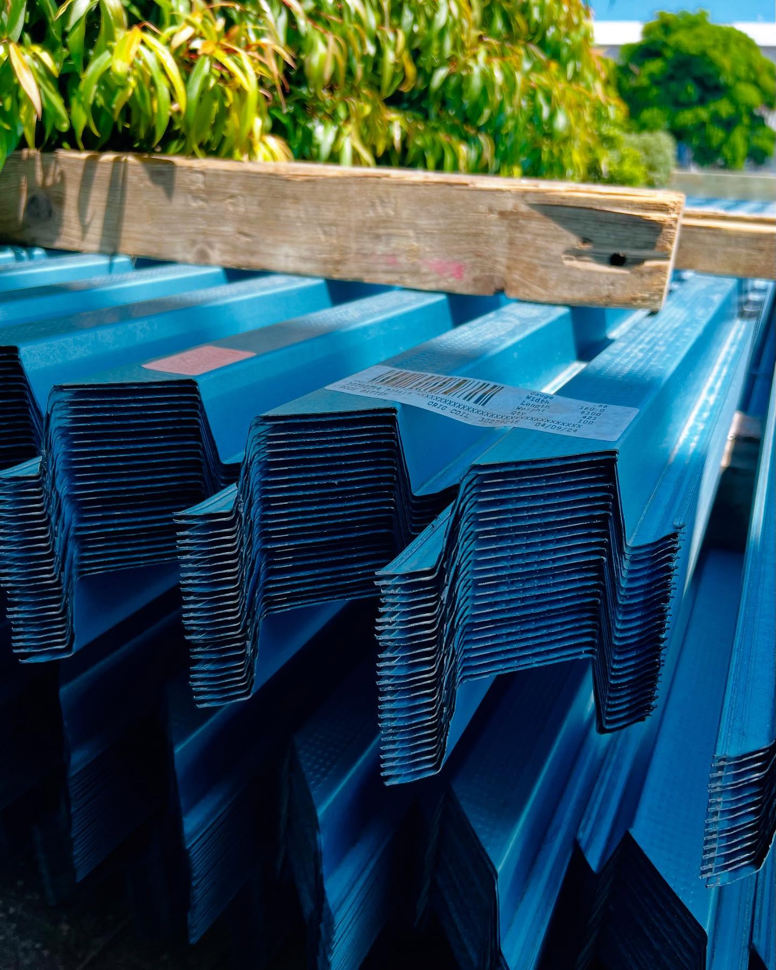
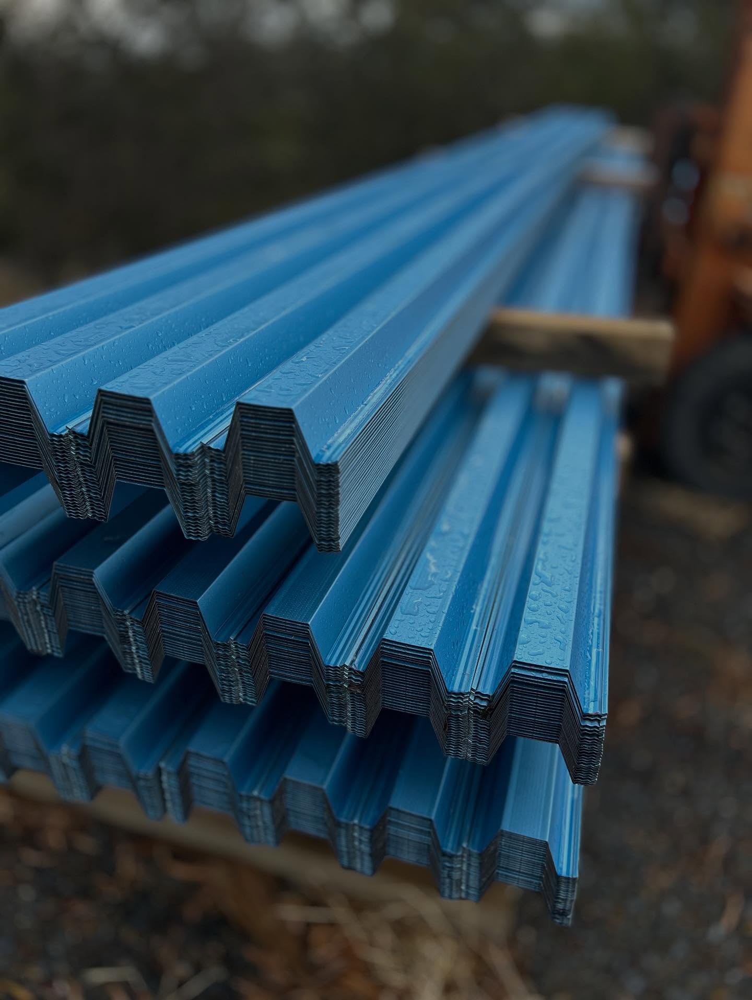
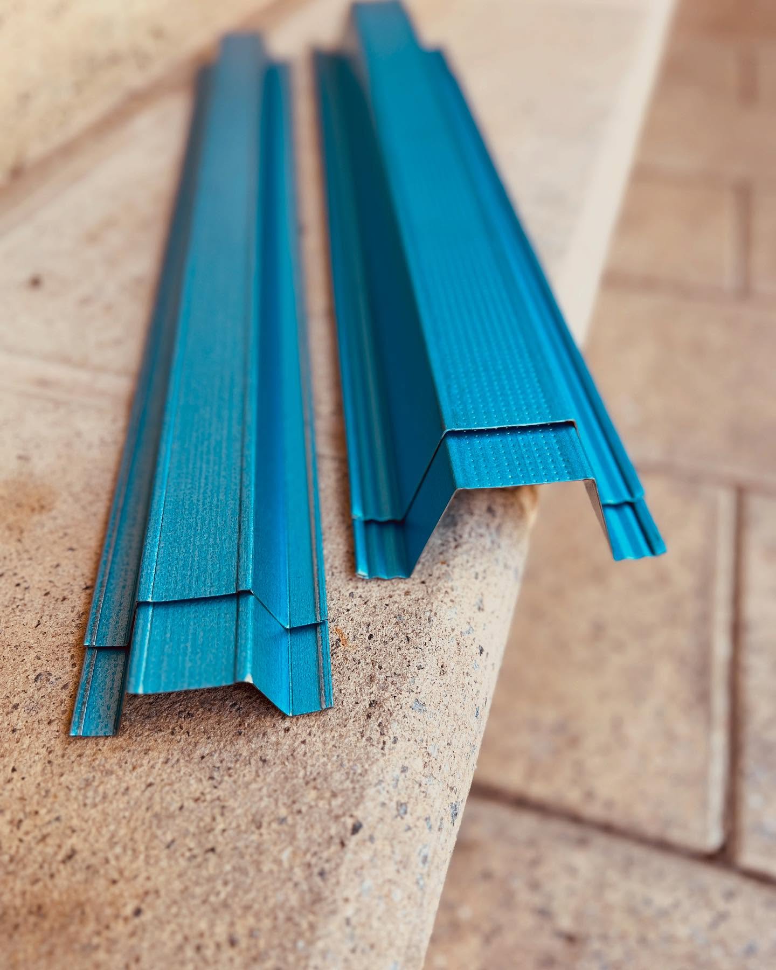
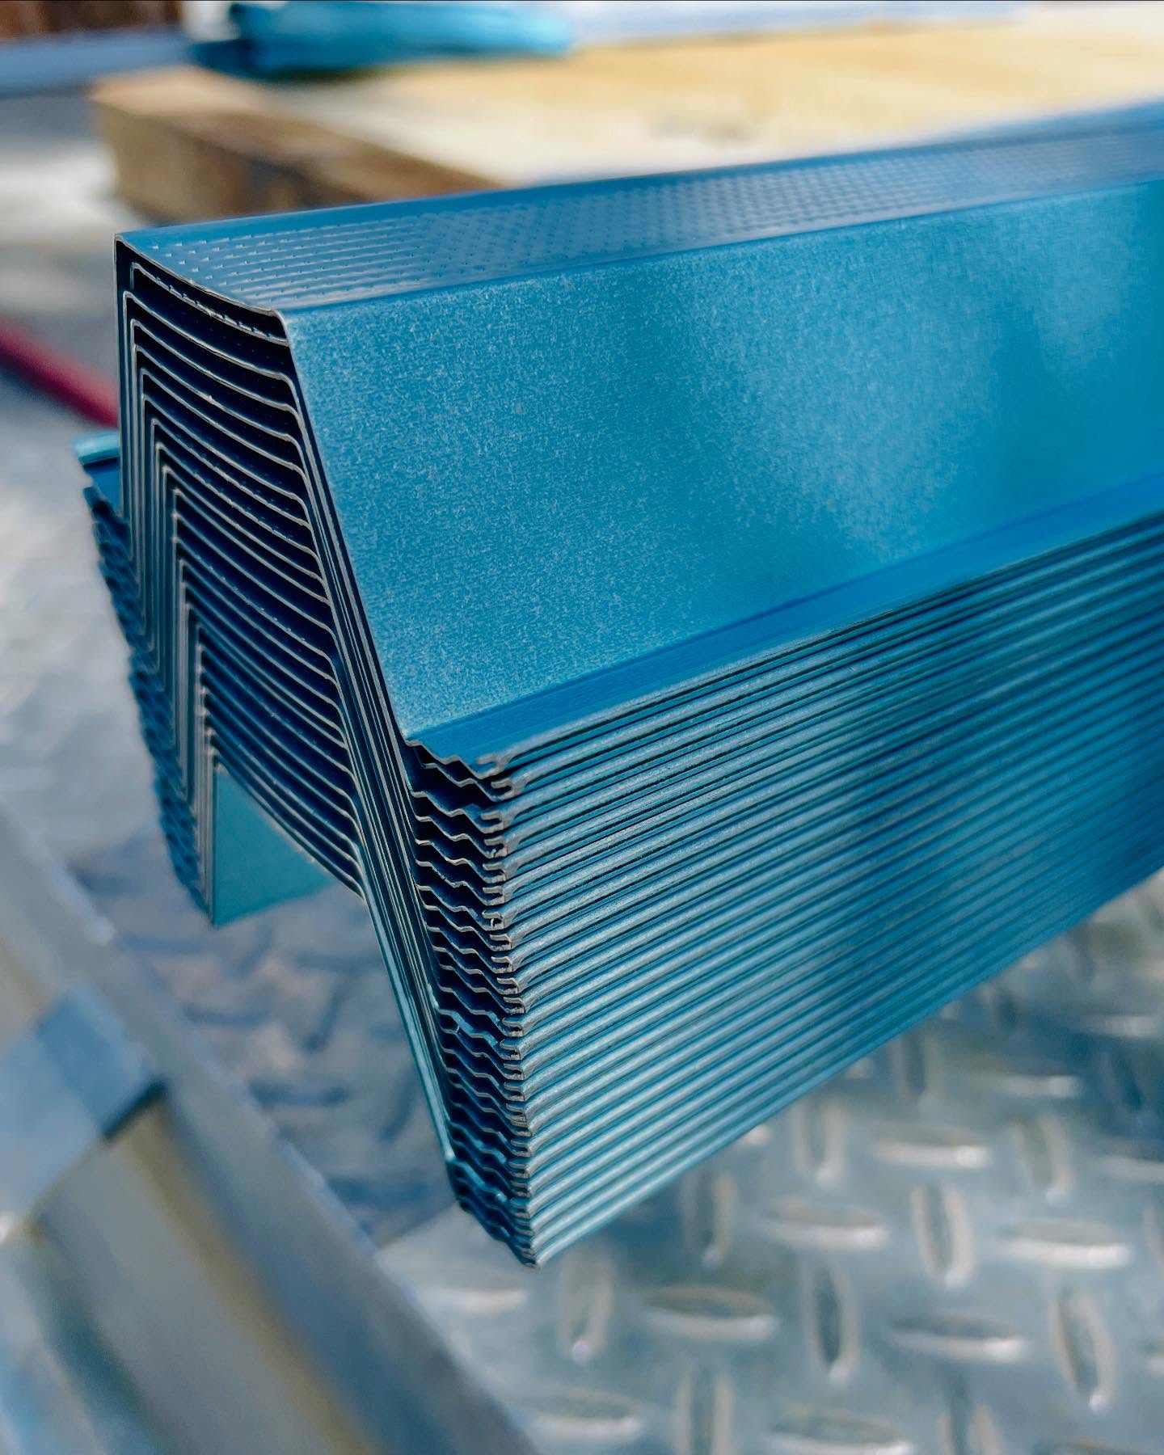
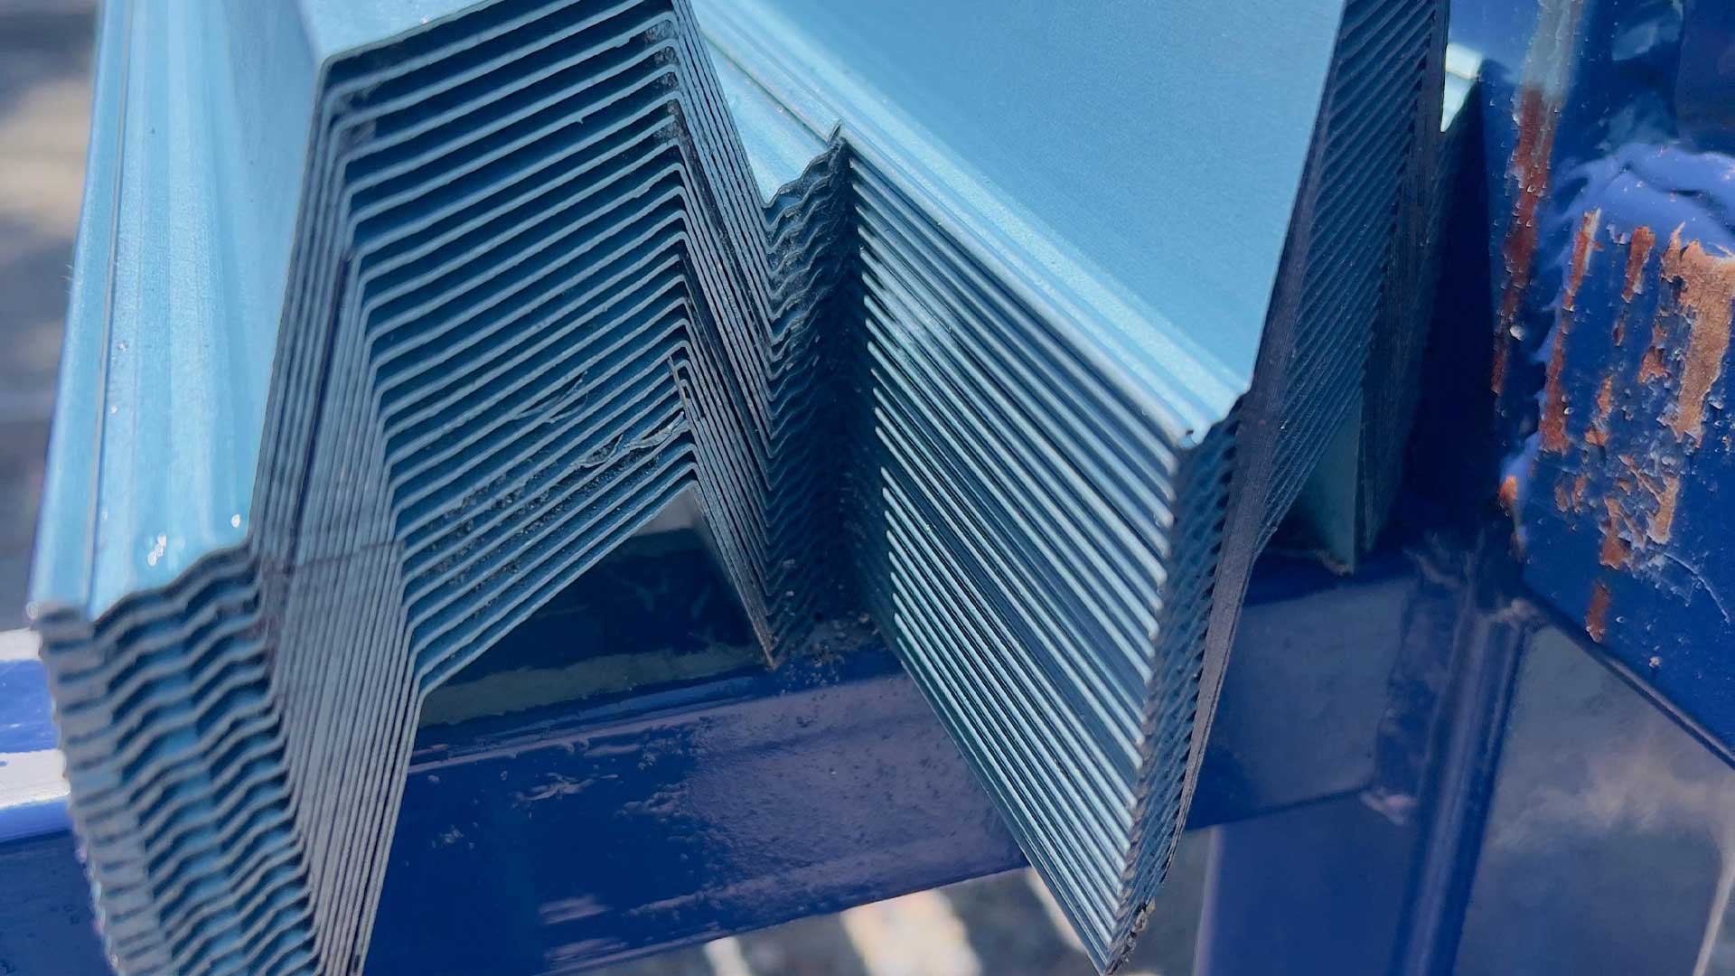
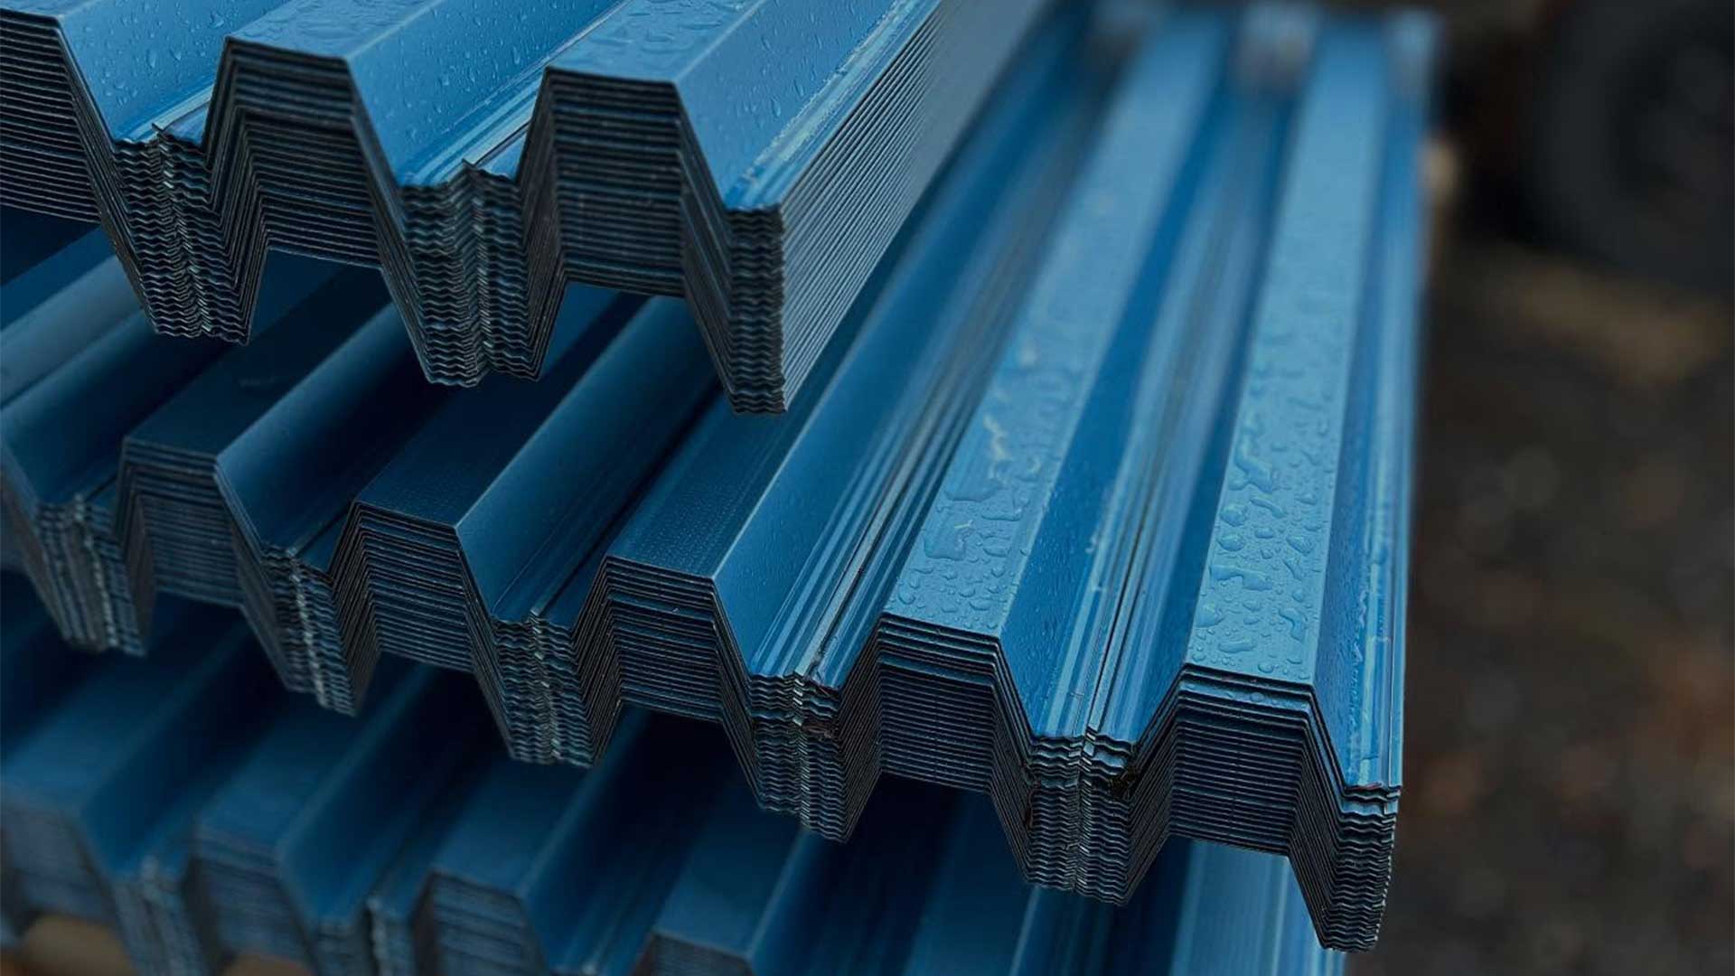
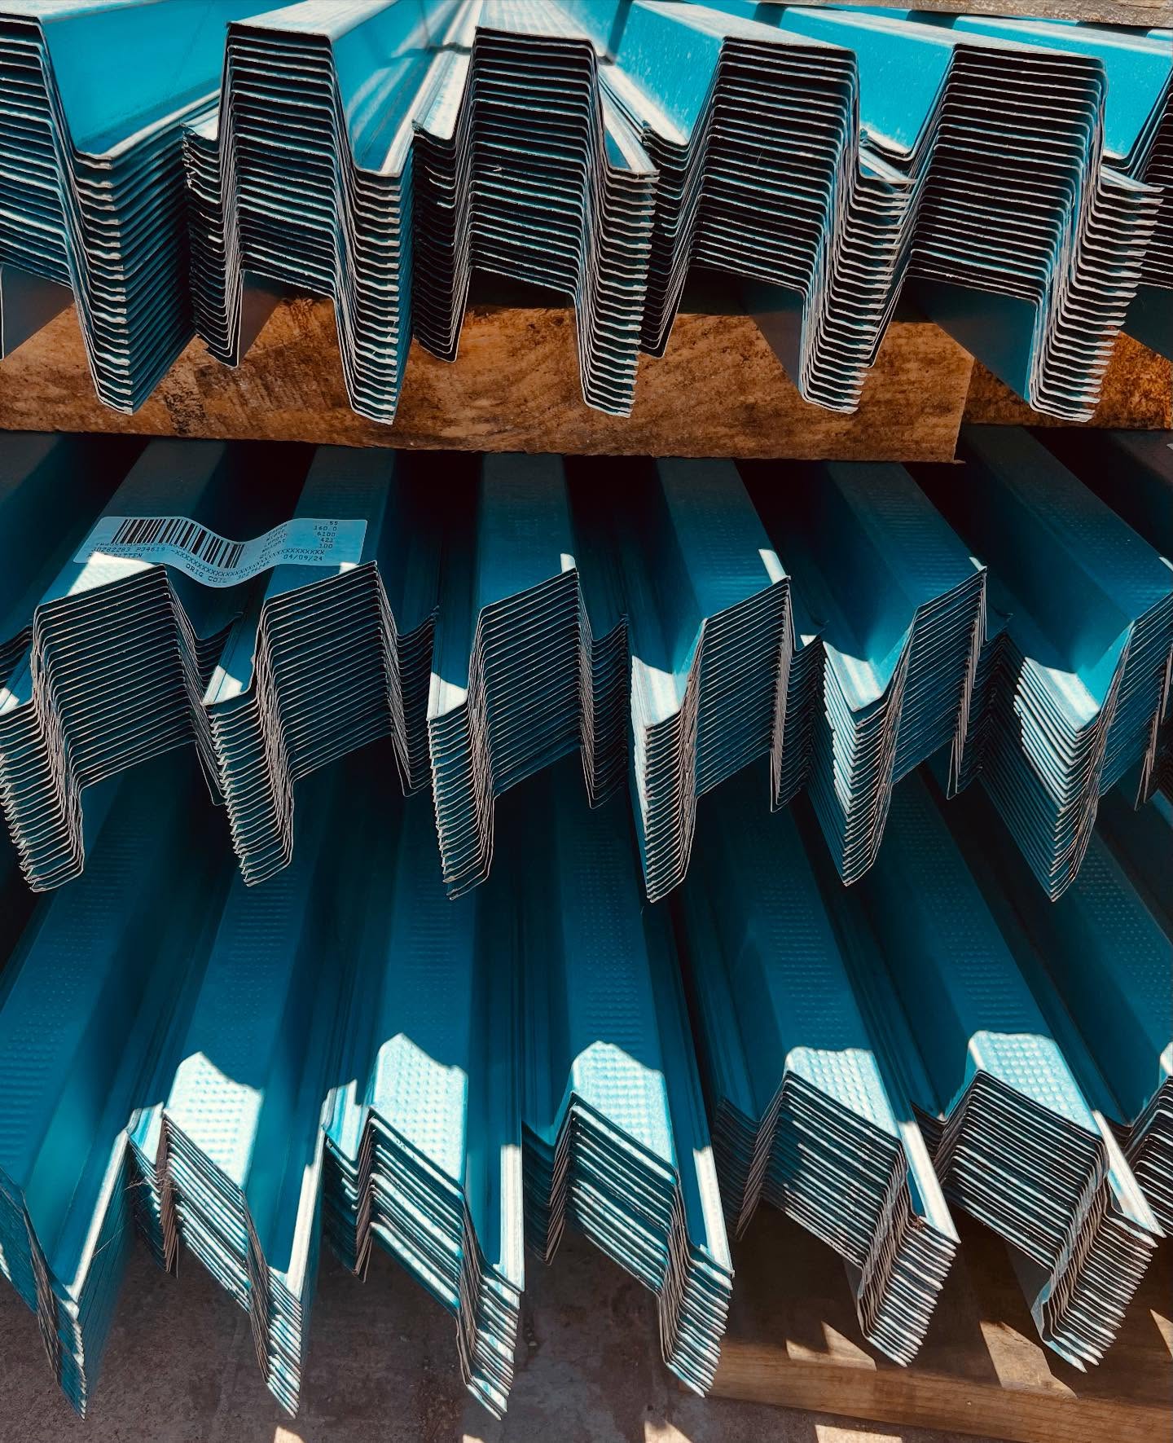
A top hat batten is a spacer as much as a support. Its crown height holds the sheeting off the frame and sarking, and because the profile is a hat rather than a solid block, air can move along and around the batten lines instead of being dammed by them.
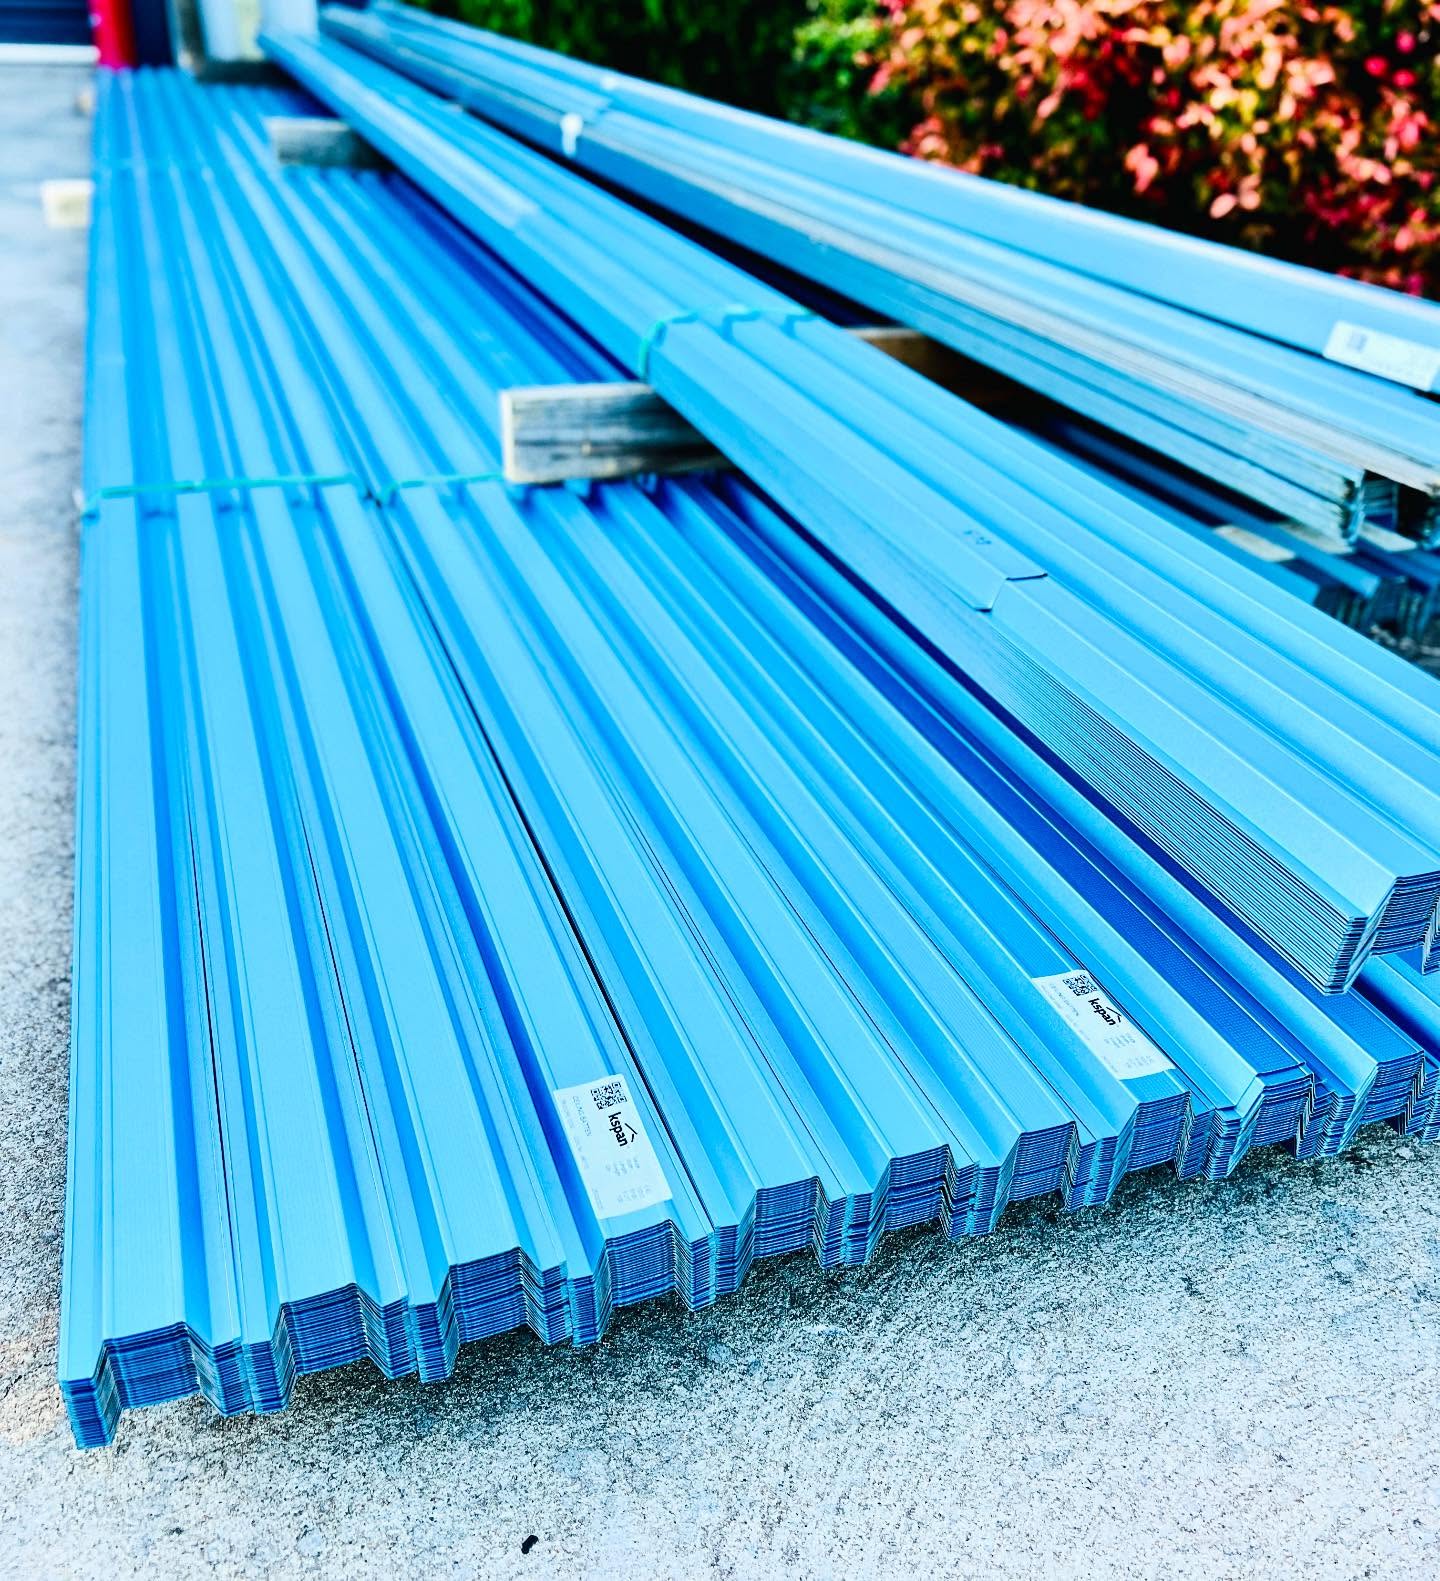
The fixing gap matters too. Battens leave ample space for condensation to dissipate instead of pooling against the frame, one of the quiet reasons builders moved to steel battens in the first place. On a Kspan 40mm roof batten that standoff is a continuous 40mm cavity under every sheet, and the full specification is on the steel roof battens page.
SEC 03 / Heat and moisture
Reducing summer heat and preventing moisture damage
In an Adelaide summer the gap earns its keep twice a day. Through the afternoon it breaks the direct heat path from sheeting to structure, and with air moving through the cavity, a share of that heat is carried out at the eaves and ridge instead of soaking into the ceiling below.
In winter the same gap works on moisture. Condensation forms where warm damp air meets cold steel, and a ventilated gap dries that surface out daily, protecting the frame, the insulation and the linings. Trapped moisture is the slow killer of roof spaces, and the batten line is where trapping either happens or does not.
The batten itself lives in that microclimate, which is why Kspan battens are corrosion treated as part of fabrication: made for decades of exactly this environment.
SEC 04 / Working with vents
Integrating battens with other ventilation systems
Battens are not a ventilation system on their own, and it would be overselling them to claim it. What they are is the enabling layer: the continuous air pathway that vents, sarking and cavity design all rely on.
| Component | What it does |
|---|---|
| Eave and soffit vents | Let cooler outside air enter low in the cavity |
| Ridge vents and whirlybirds | Exhaust warm air at the top of the roof |
| Sarking with a gap | Manages condensation and directs airflow over its surface |
| Batten cavity | The pathway the air actually moves through |
Design the vents to the National Construction Code and the sheeting manufacturer’s guidance, then make sure the batten layer is consistent so the pathway stays continuous. A warped or mixed height batten line pinches airflow the same way it pinches a straight ceiling; a consistent steel one keeps every channel open.
Good roof ventilation is a system, and the batten is its quietest component, doing its part of the job every hour the roof is up.
The air gap starts with the batten
Tell us the sheeting profile, support centres and lengths. We quote roof battens within one business day and despatch across Adelaide, the hills and regional SA.
This article describes the general role of battens in roof airflow. Ventilation requirements vary by climate zone and building design, so always confirm ventilation provisions against the National Construction Code, the sheeting manufacturer’s guidance and the project documentation.