Building Science / Roof Cavities
Roof Ventilation and the Batten Air Gap
Every shower, kettle and breath in a house sends moisture upward. Meanwhile, every summer afternoon loads the roof with heat. Good roof ventilation deals with both. In fact, it starts with a detail most people never see. That detail is the gap a batten builds between the sheeting and everything underneath it.
SEC 01 / Why it matters
Why roof ventilation matters
A roof cavity is where the house’s heat and the house’s moisture both end up. What happens next depends on airflow.
On a summer day, the space under the sheeting can run far hotter than the rooms below. It then feeds heat down through the ceiling all evening. In contrast, on a winter night the sheeting becomes the coldest surface in the building. So the warm, moist indoor air that leaks upward condenses on it. As a result, the National Construction Code has moved steadily toward managing exactly this. Specifically, its condensation management provisions push designs to give moisture a way out. A cavity that can breathe sheds both problems; a sealed, still one stores them.
SEC 02 / The air gap
Creating an air gap with steel battens
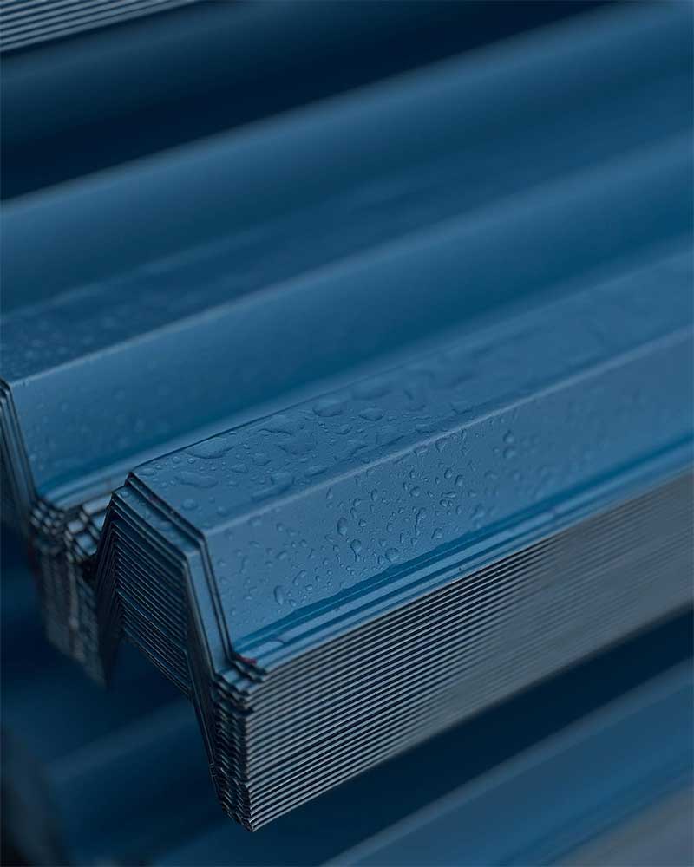
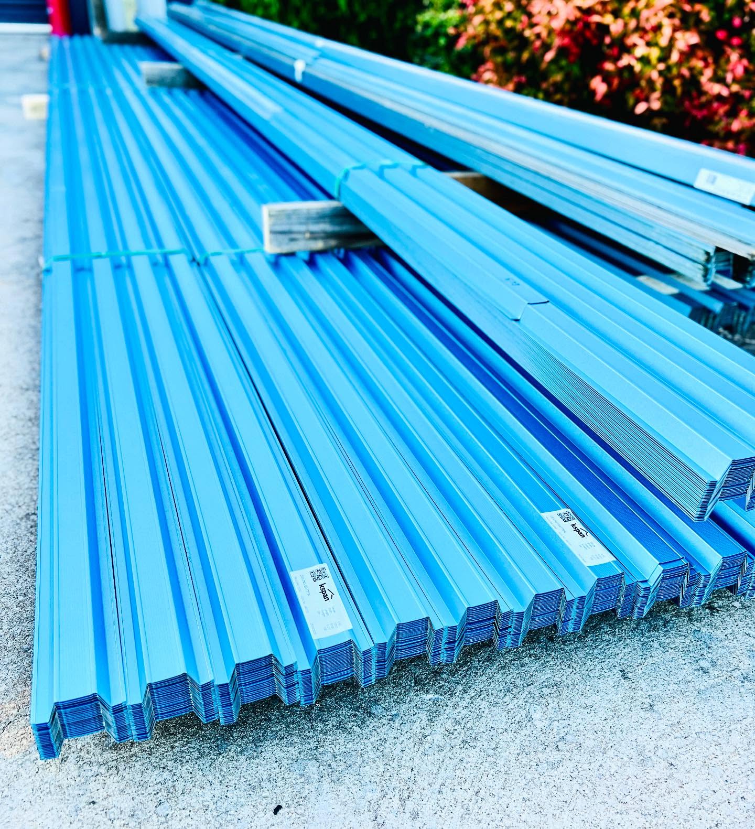
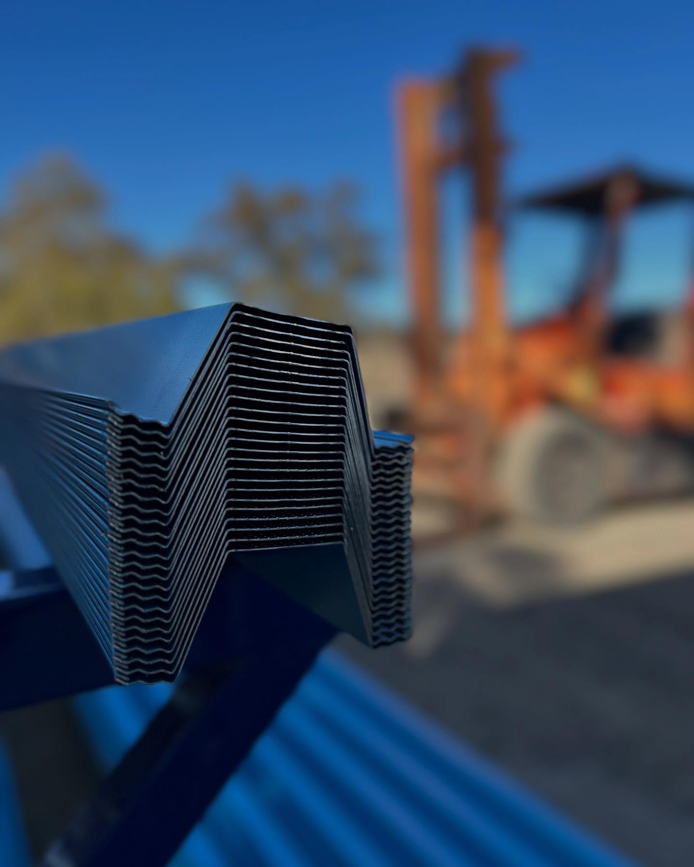
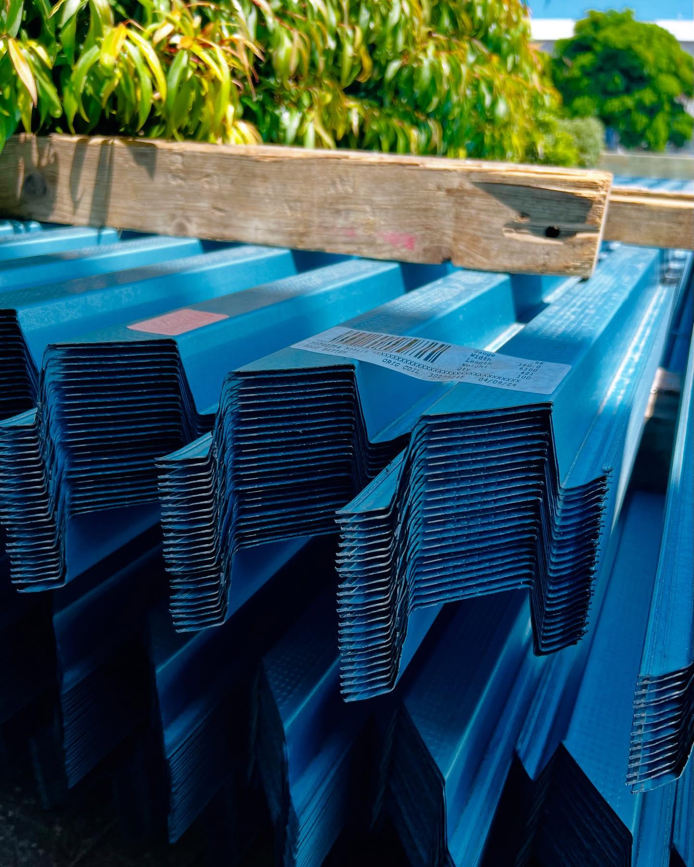
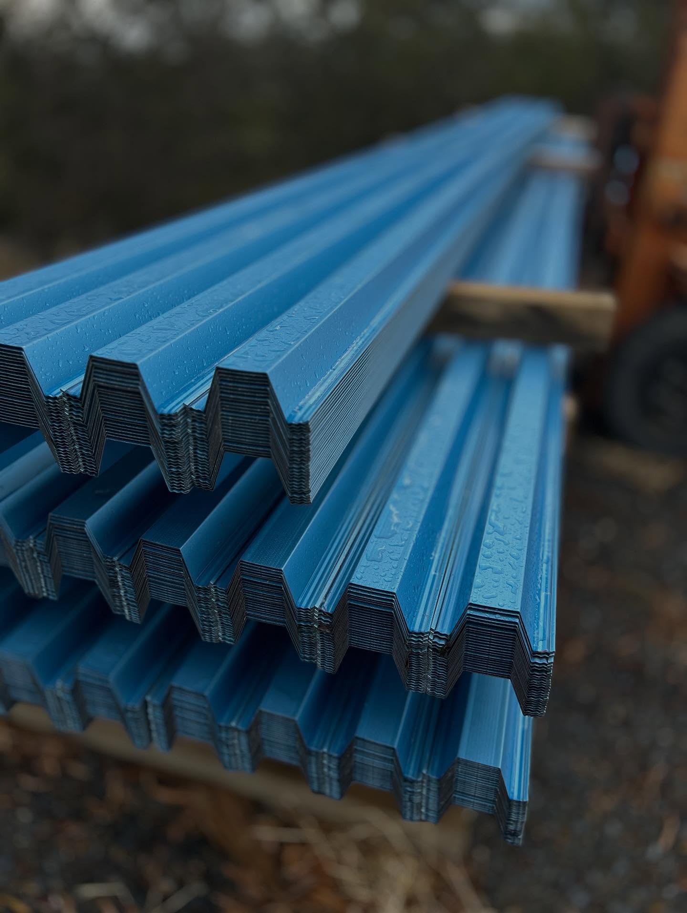
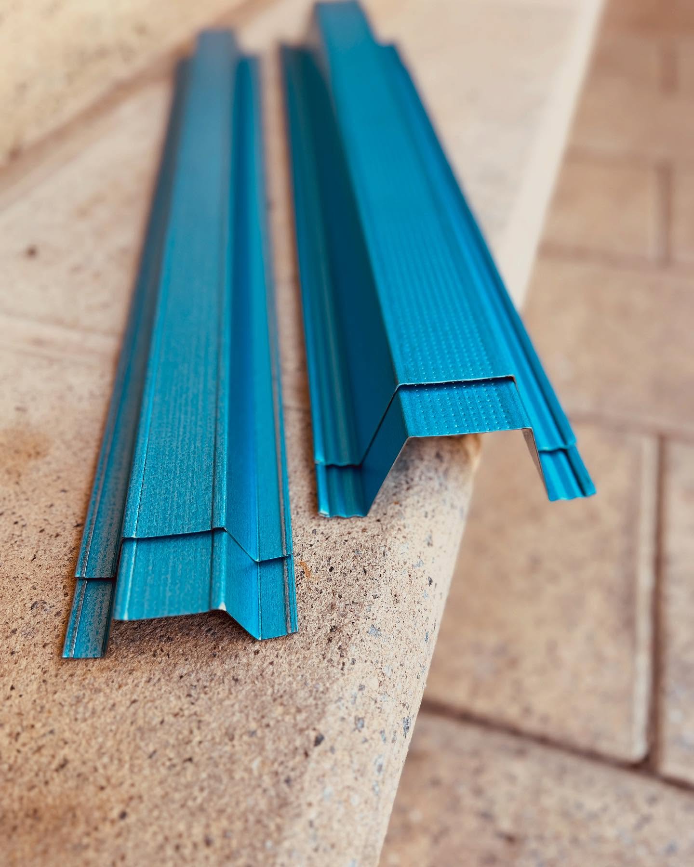
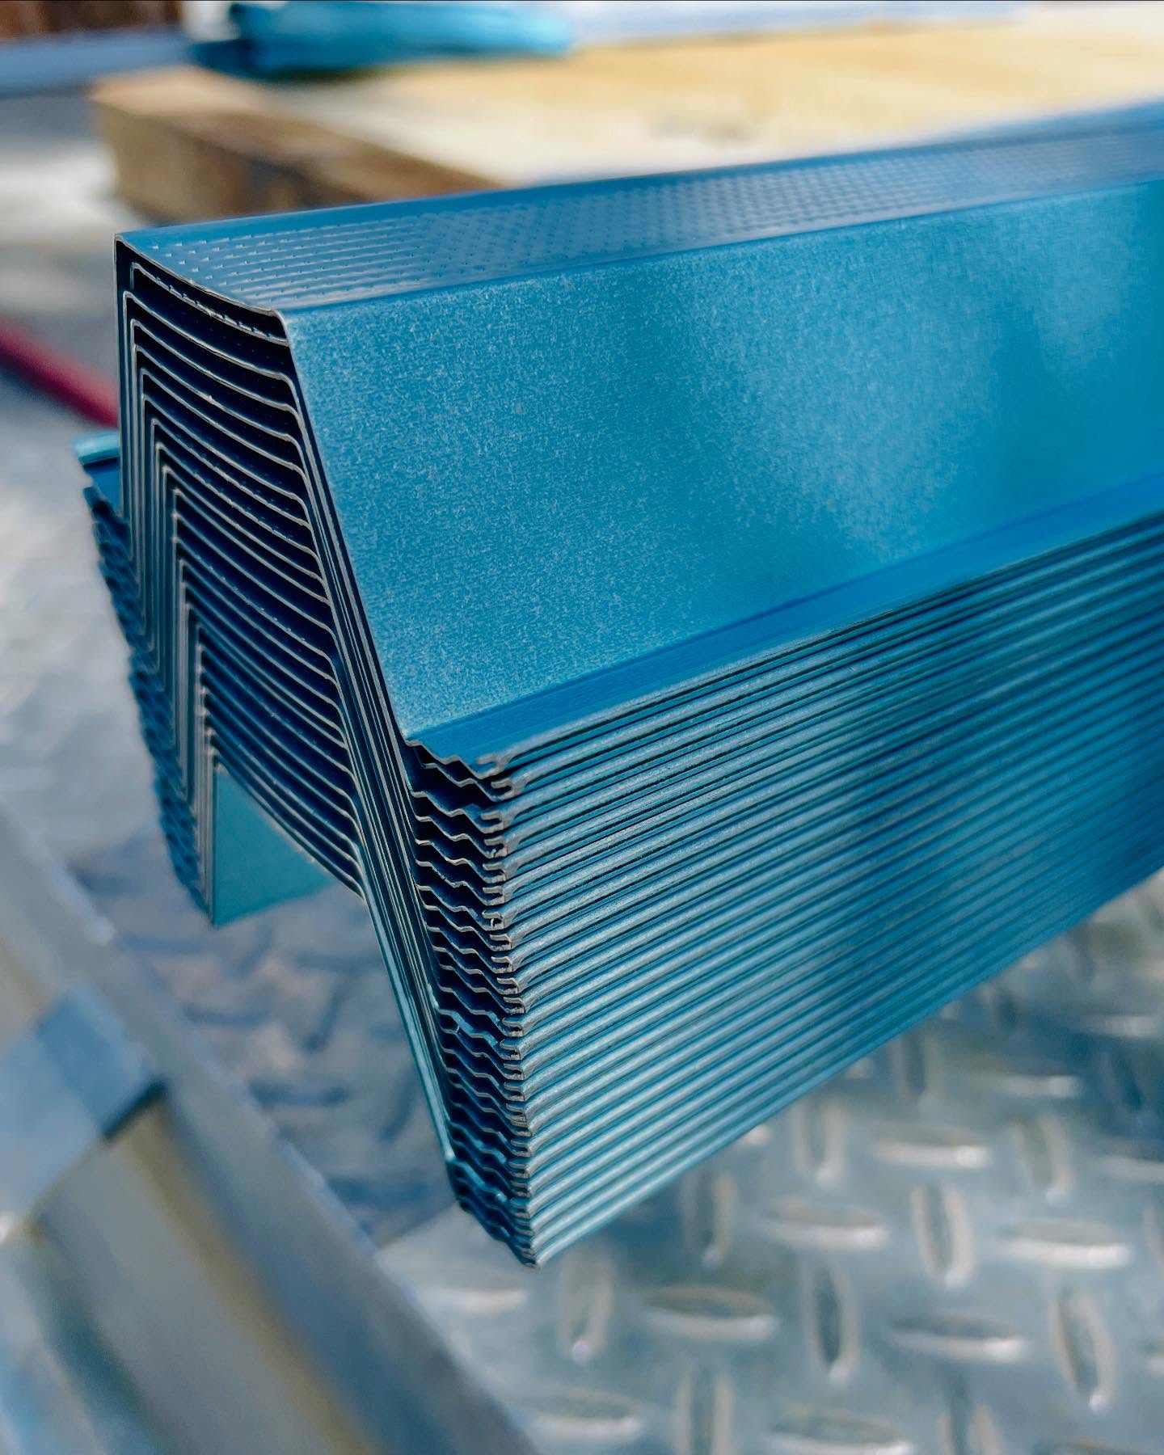
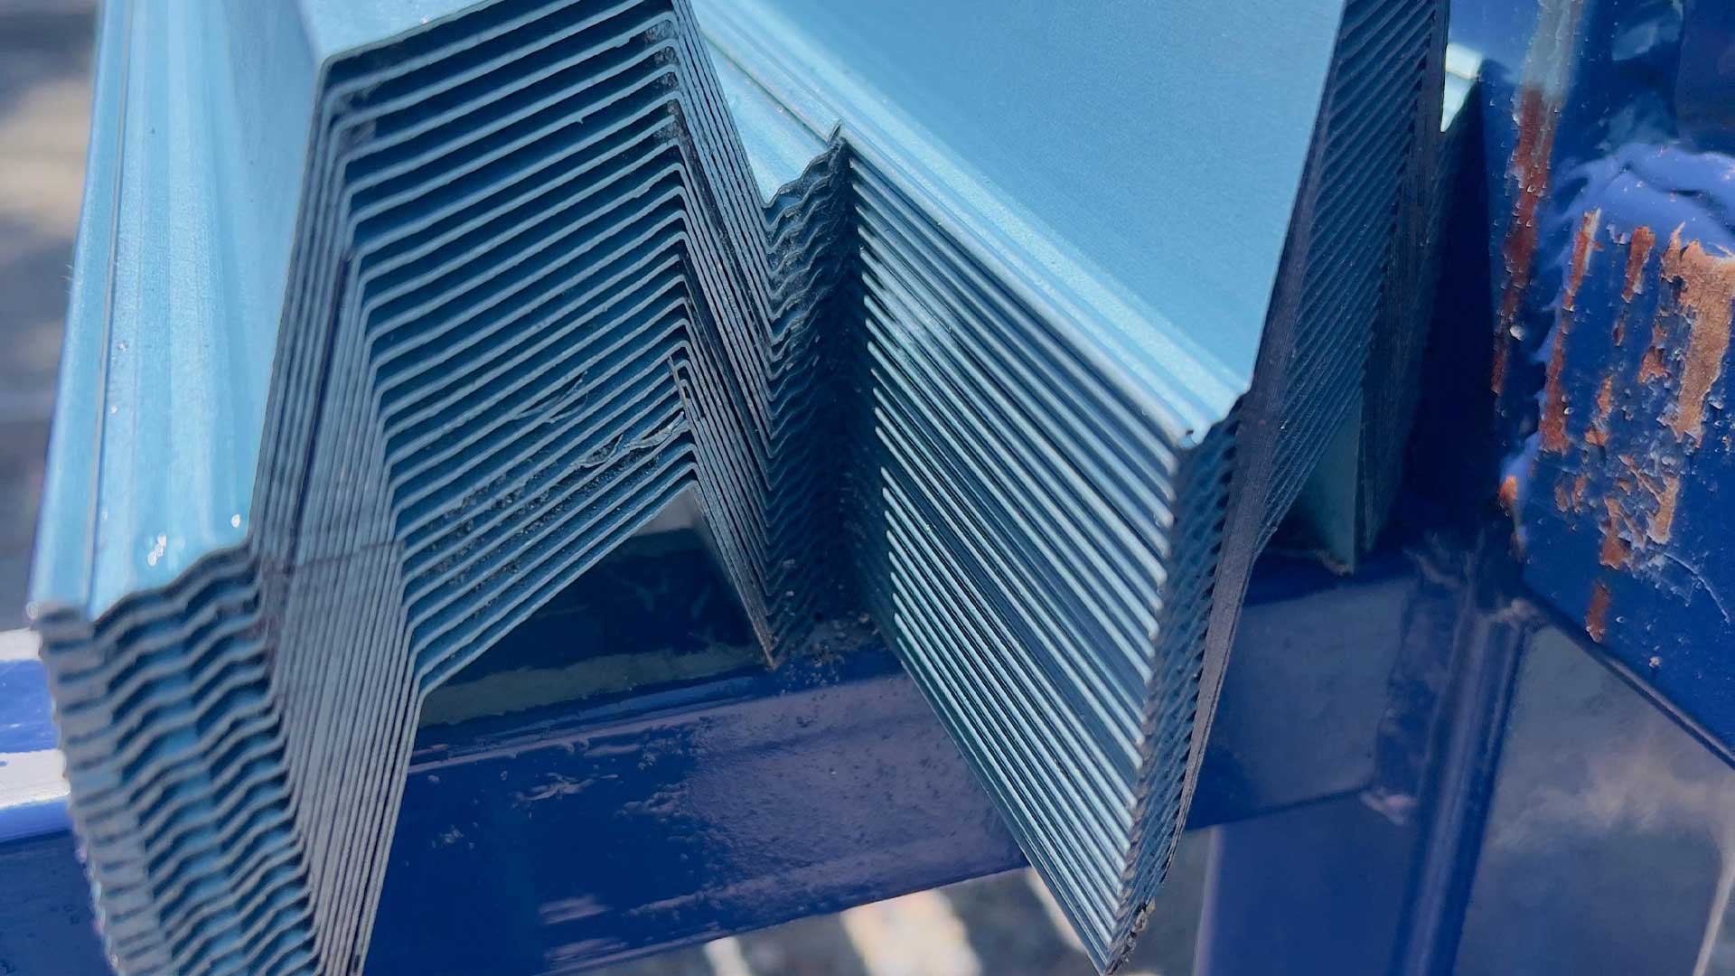
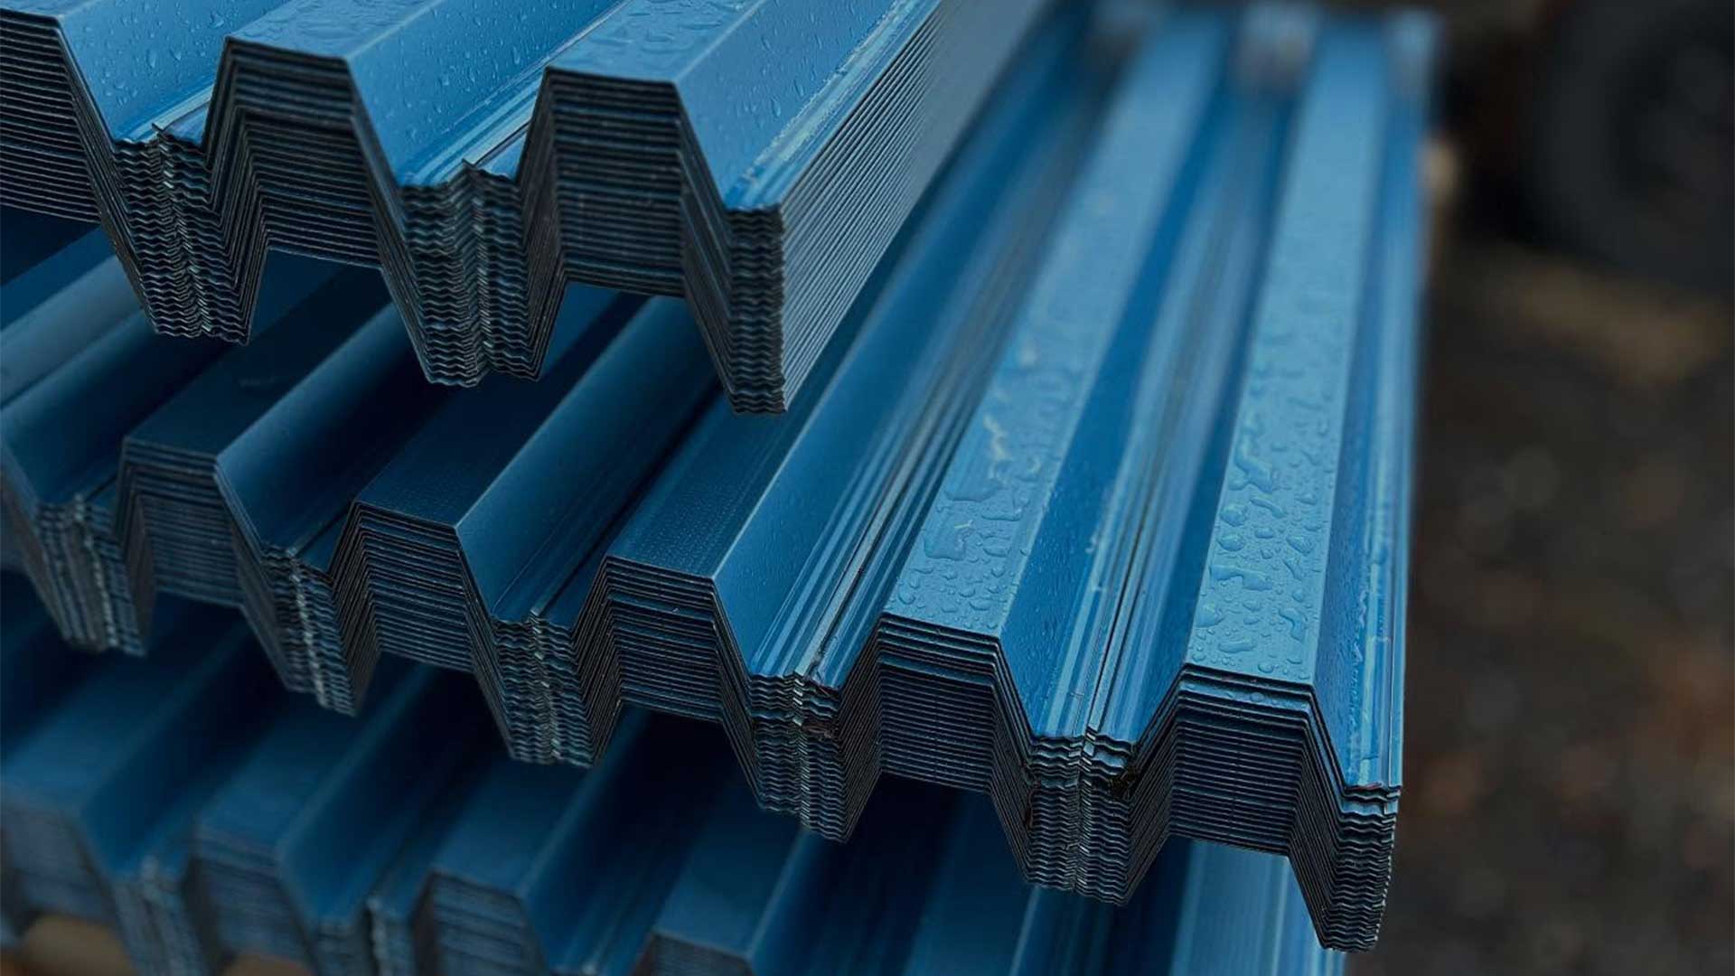
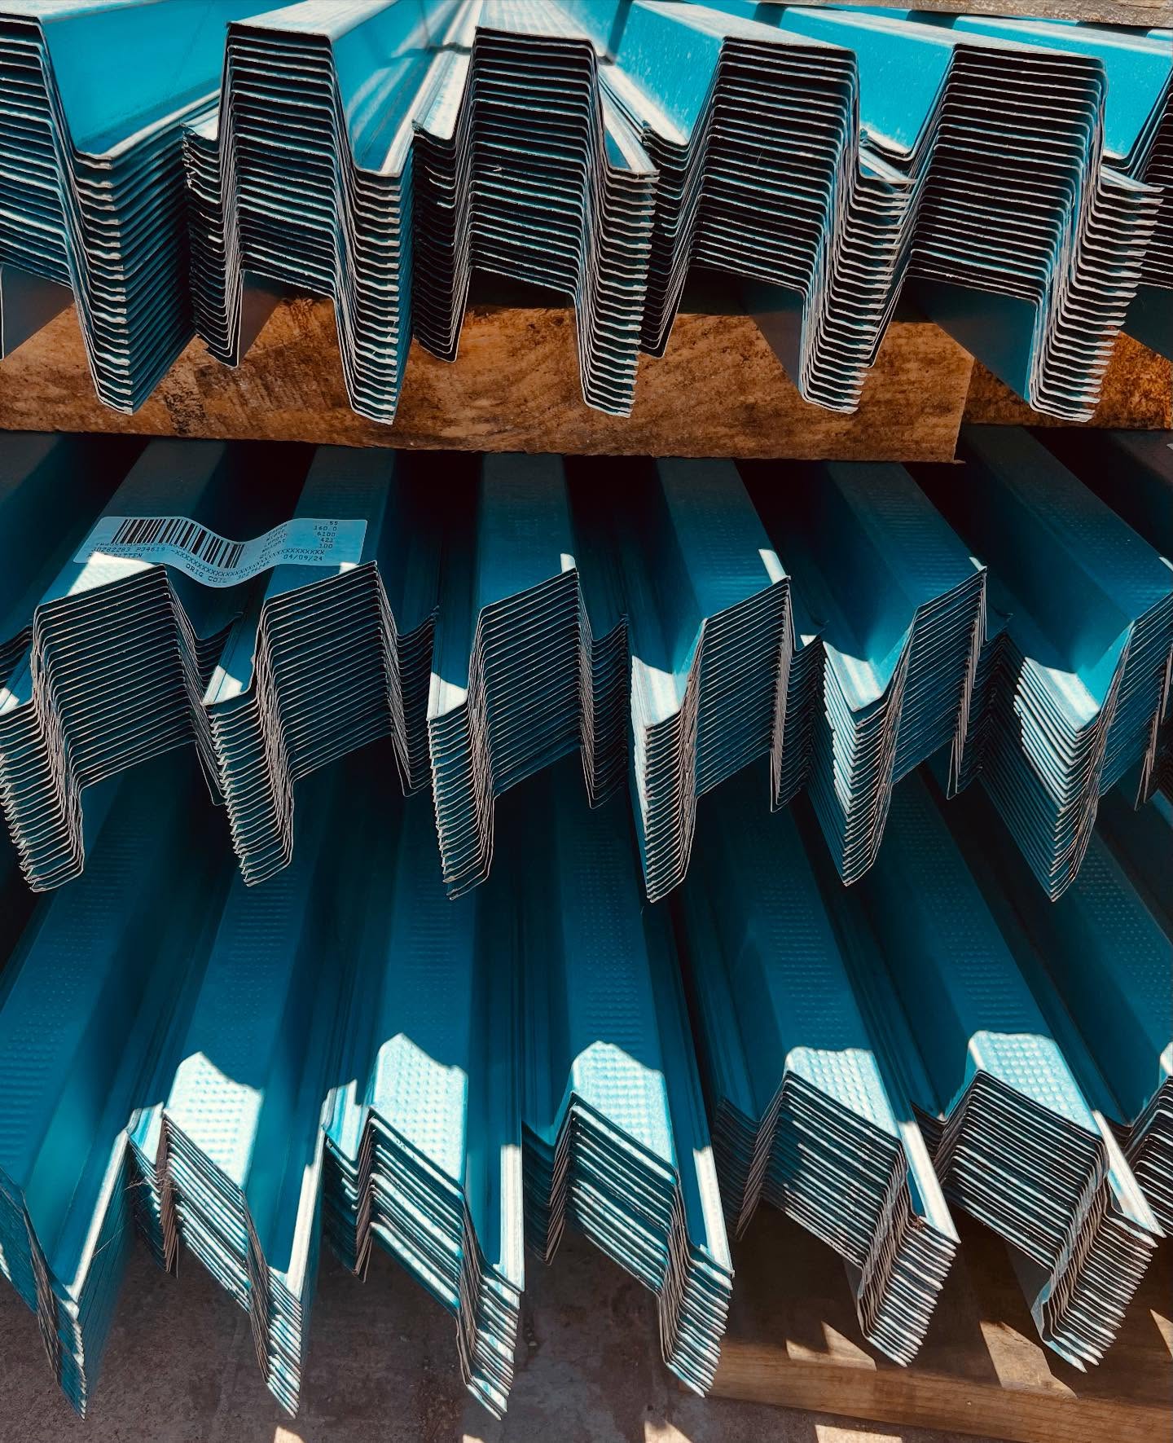
This is the batten’s quiet second job. Fixed over the sarking or insulation blanket, a top hat batten’s crown holds the roof sheeting off everything below it. In other words, the standoff equals the height of the section. For example, that is 40mm for our roof profile, and 22mm where the ceiling profile is used. The result, then, is a continuous gap on the cold side of the sarking. First, it works as a drainage plane where condensate can run off. It is also a channel through which air can actually move. Indeed, it is a simple detail that much of good roof ventilation practice is built on.
Sheeting up top, sarking below, moving air between. The batten height is the ventilation channel.
SEC 03 / Energy efficiency
Benefits for energy efficiency
The gap earns its keep twice on energy. For instance, reflective foil facings only insulate when they face an airspace. So the batten cavity is what lets a foil sarking or blanket actually perform to its rating. Moving air in the gap also carries part of the heat load away before it reaches the ceiling insulation. As a result, that shows up as cooler rooms in an Adelaide summer, and less work for the air conditioning. Of course, neither effect replaces bulk insulation. Instead, both make the roof system around it work as designed.
SEC 04 / Moisture and mould
Preventing moisture and mould build up
Mould needs a damp surface and still air, and the batten gap attacks both. For example, condensation that forms under cold sheeting lands on the sarking. It drains, rather than pooling against timber or insulation. Meanwhile, the airflow through the cavity dries what remains before it lingers. So pair the gap with actual vent points, at the eaves, the ridge or both. As a result, air has a way in and out. The cavity then stays in the dry zone where mould does not start.
Battens make the gap. The design makes the ventilation.
A batten cavity is the channel, not the whole system. Real roof ventilation still needs inlet and outlet points. It also needs sarking lapped to drain, and a design suited to the climate zone. Our steel roof battens provide the 40mm standoff the rest of that system relies on.
The gap your roof design is counting on
First, send the roof area, truss centres and sheeting profile. Then we size and quote the battens within one business day and despatch across Adelaide and regional SA.
This article is general building science guidance for South Australian conditions. However, condensation and airflow design is climate and project specific. So confirm sarking, insulation and ventilation details against the National Construction Code provisions, product literature and your building designer’s documentation.