Spacing Guide / Ceiling Battens
Spacing for Ceiling Battens: The Working Numbers
The right spacing for ceiling battens is not a matter of opinion. In fact, it is written down, and it changes with what the ceiling has to carry. So here is where the numbers come from, and how lining weight moves them. We also cover where commercial work differs, plus a chart to keep on the phone.
SEC 01 / The standards
Australian standards for batten spacing
In short, two documents do the talking: the lining standard and the lining maker’s own literature.
For example, on plasterboard ceilings AS/NZS 2589 covers how gypsum linings are applied and finished. Meanwhile, the board manufacturers publish the support centres their sheets are warranted at. So the spacing for ceiling battens on a job comes from those sources, not from habit. Also, it is always a maximum, measured centre to centre. However, a separate check governs how far each batten may bridge between joists or trusses. That is the batten’s own span table. In other words, it is a property of the section rather than the lining.
SEC 02 / Lining weight
How spacing changes with ceiling lining weight
After all, support centres exist to stop the lining sagging between rows. So the heavier and less stiff the lining, the closer the rows. For example, standard 10mm plasterboard sits at 450mm maximum. Stiffer 13mm board then stretches to 600mm. From there, the numbers only tighten further. For instance, fibre cement sheets, timber lining boards and acoustic panels all call for closer centres, from their own tables. The same goes for any ceiling asked to carry batts, as well as services bearing on the lining.
SEC 03 / Resi vs commercial
Residential vs commercial requirements
Residential ceilings are mostly a two number world: 450 or 600, set by the board. Commercial ceilings, however, arrive with more paperwork. For example, fire rated and acoustic systems are tested as complete assemblies. So the batten type, centres and fixings are part of the tested system, and cannot be swapped or stretched. Meanwhile, heavier multi layer linings pull the grid in. Also, services, seismic requirements or an engineer’s specification can override the board’s generic figure. In short, on commercial work the system documentation wins every time.
SEC 04 / Quick chart
A quick reference chart
For everyday work, this is the spacing for ceiling battens at a glance. In other words: maximums, centre to centre, always confirmed against the current literature for the exact product on site.
| Ceiling lining | Maximum centres | Notes |
|---|---|---|
| 10mm plasterboard | 450mm | The standard residential figure |
| 13mm plasterboard | 600mm | Stiffer board earns the wider grid |
| Fibre cement sheet | Commonly 450mm or less | Per the sheet manufacturer’s tables |
| Timber lining boards | Often 450mm or less | Depends on profile and thickness |
| Fire or acoustic systems | Per tested system | Centres are part of the certification |
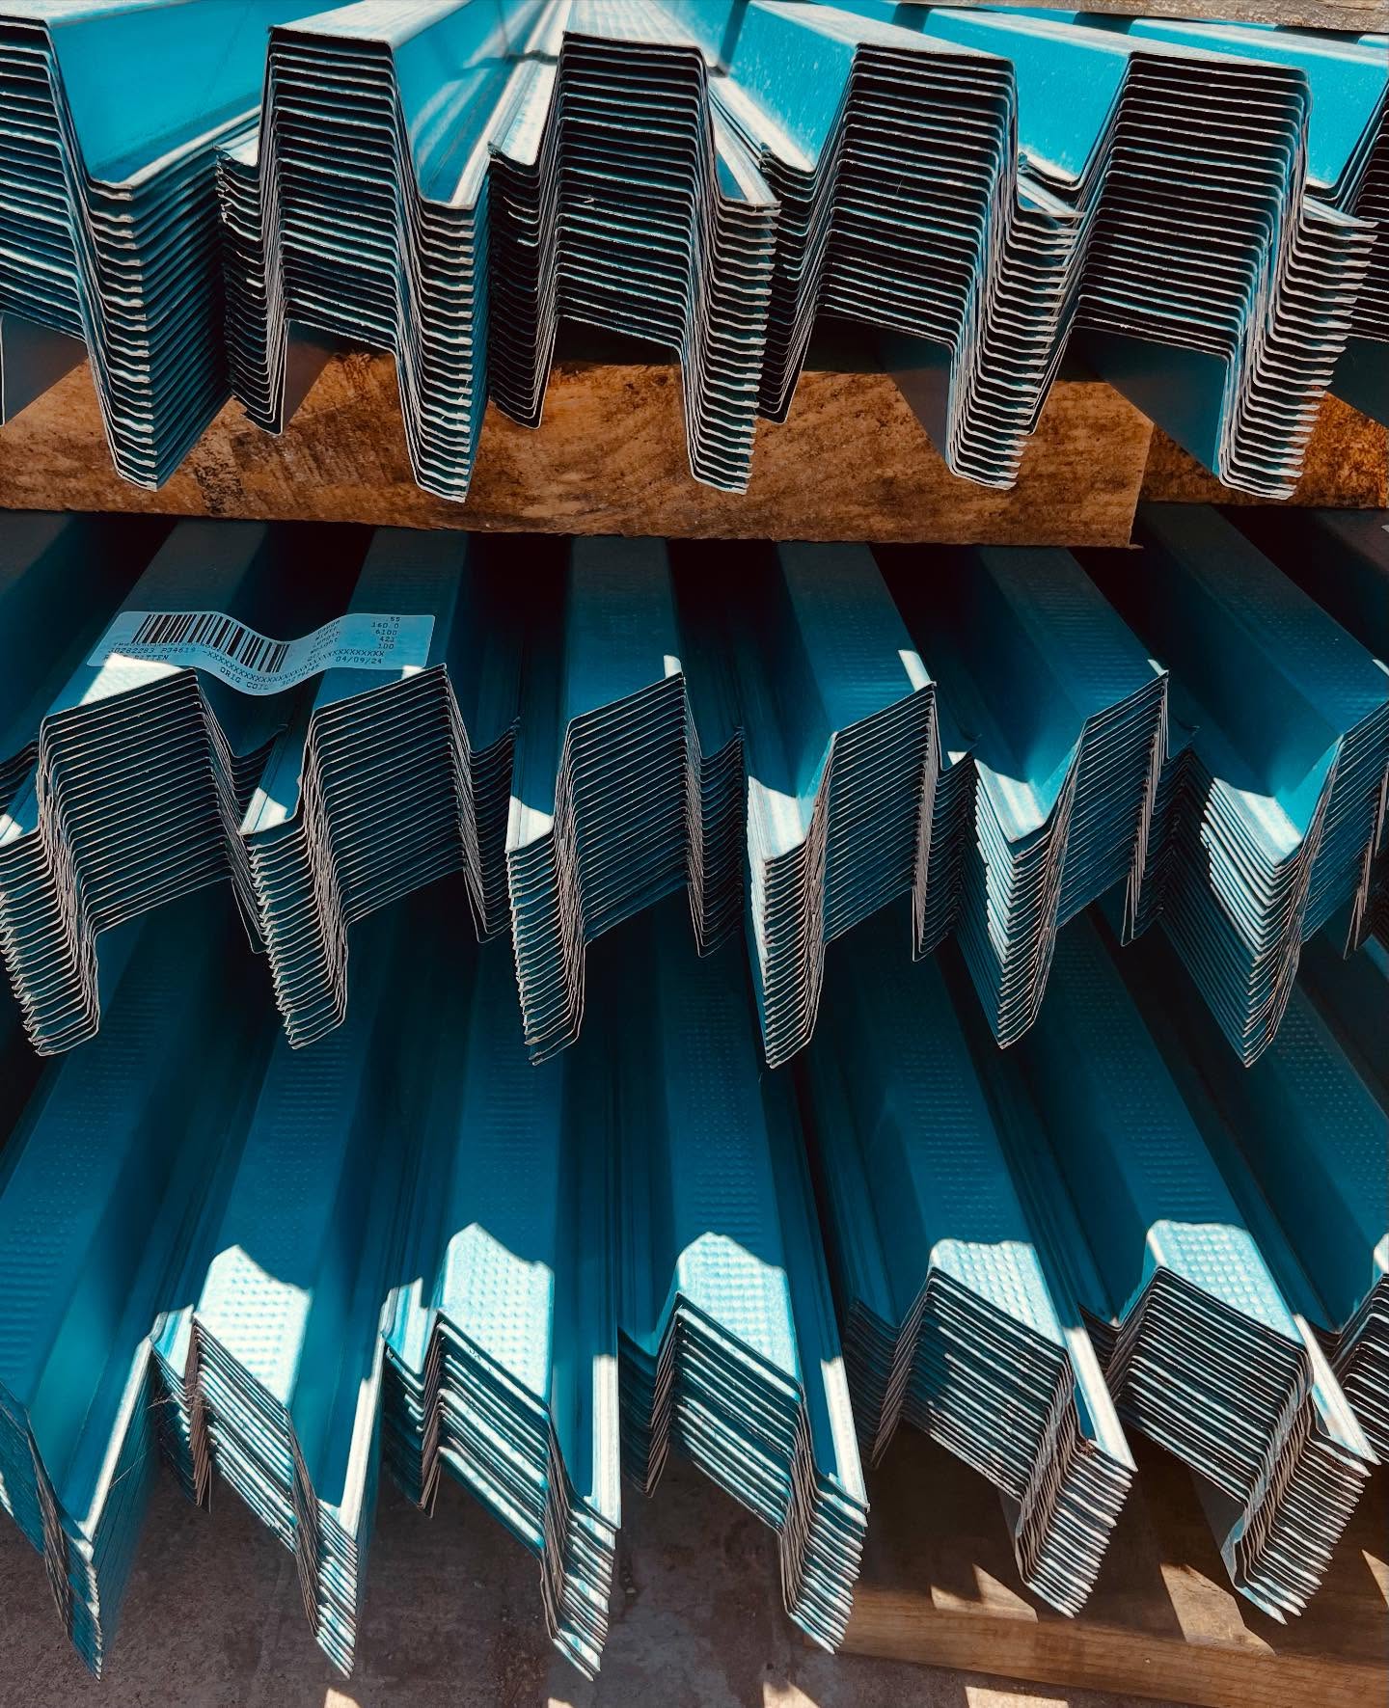
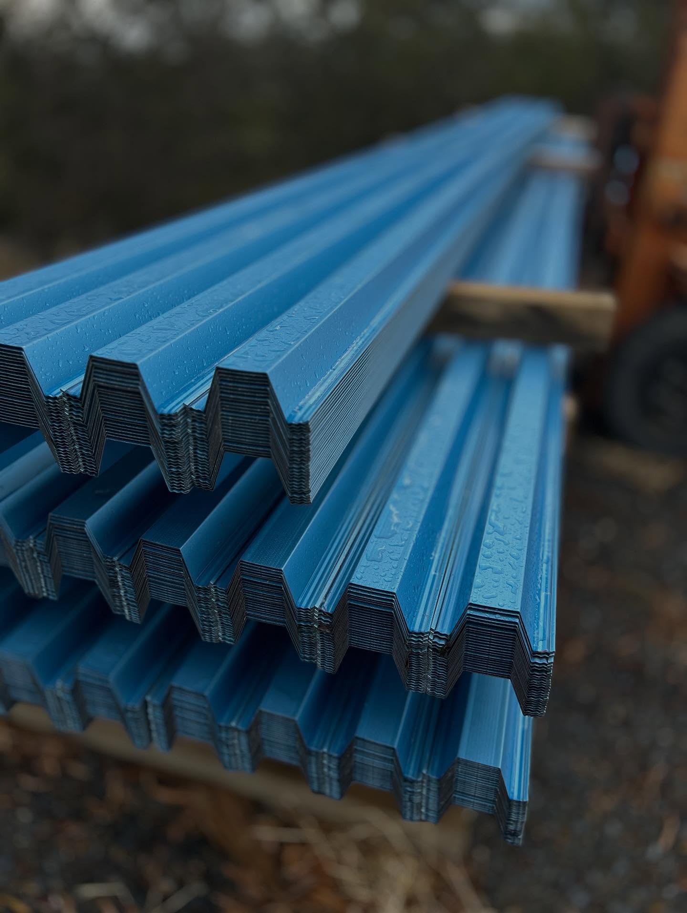
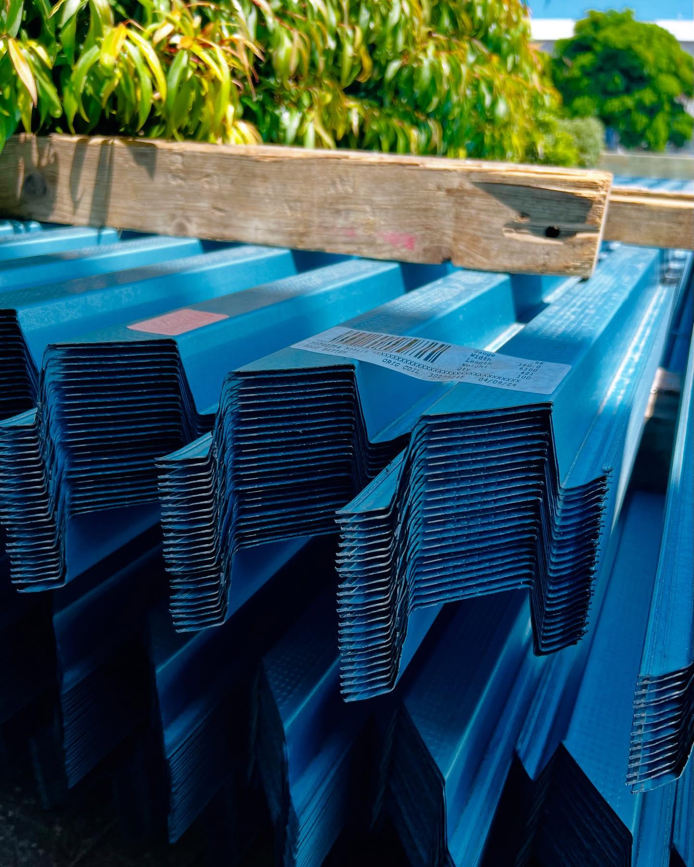
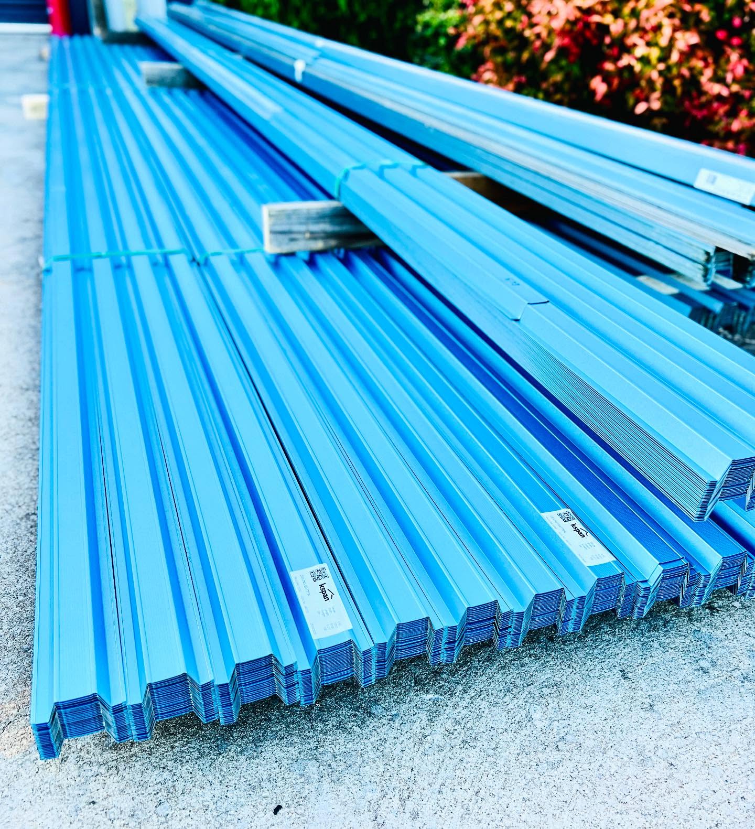
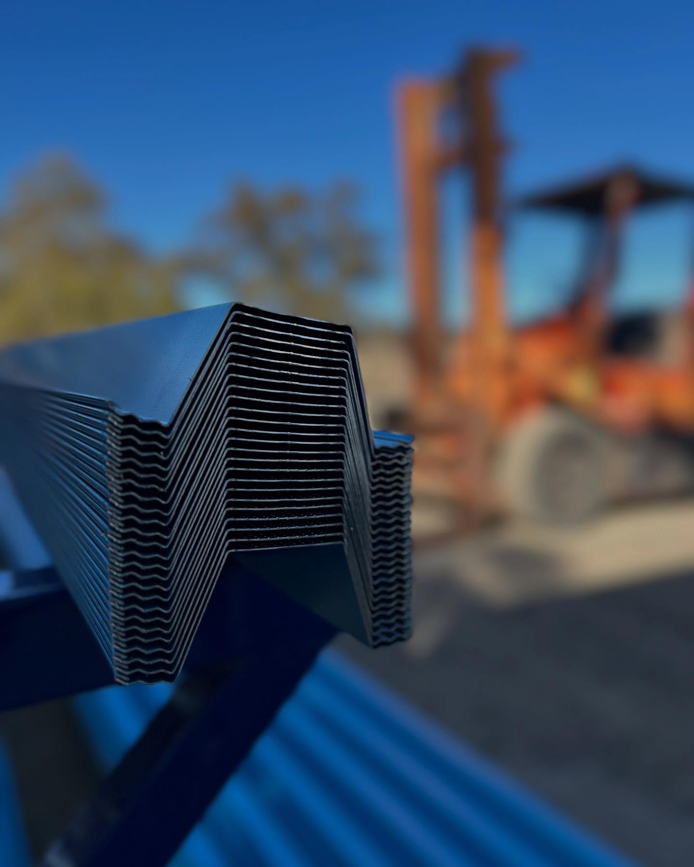
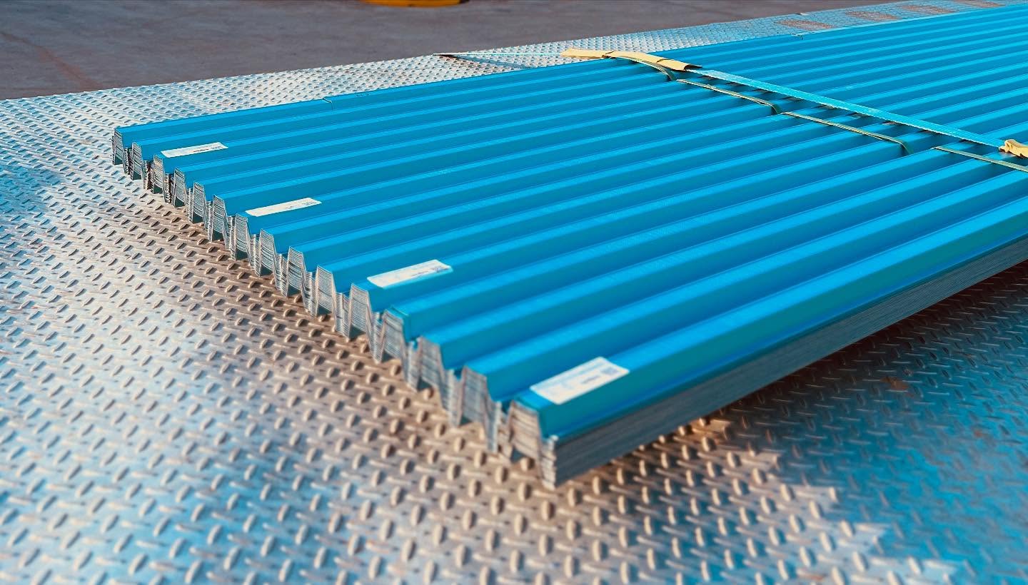
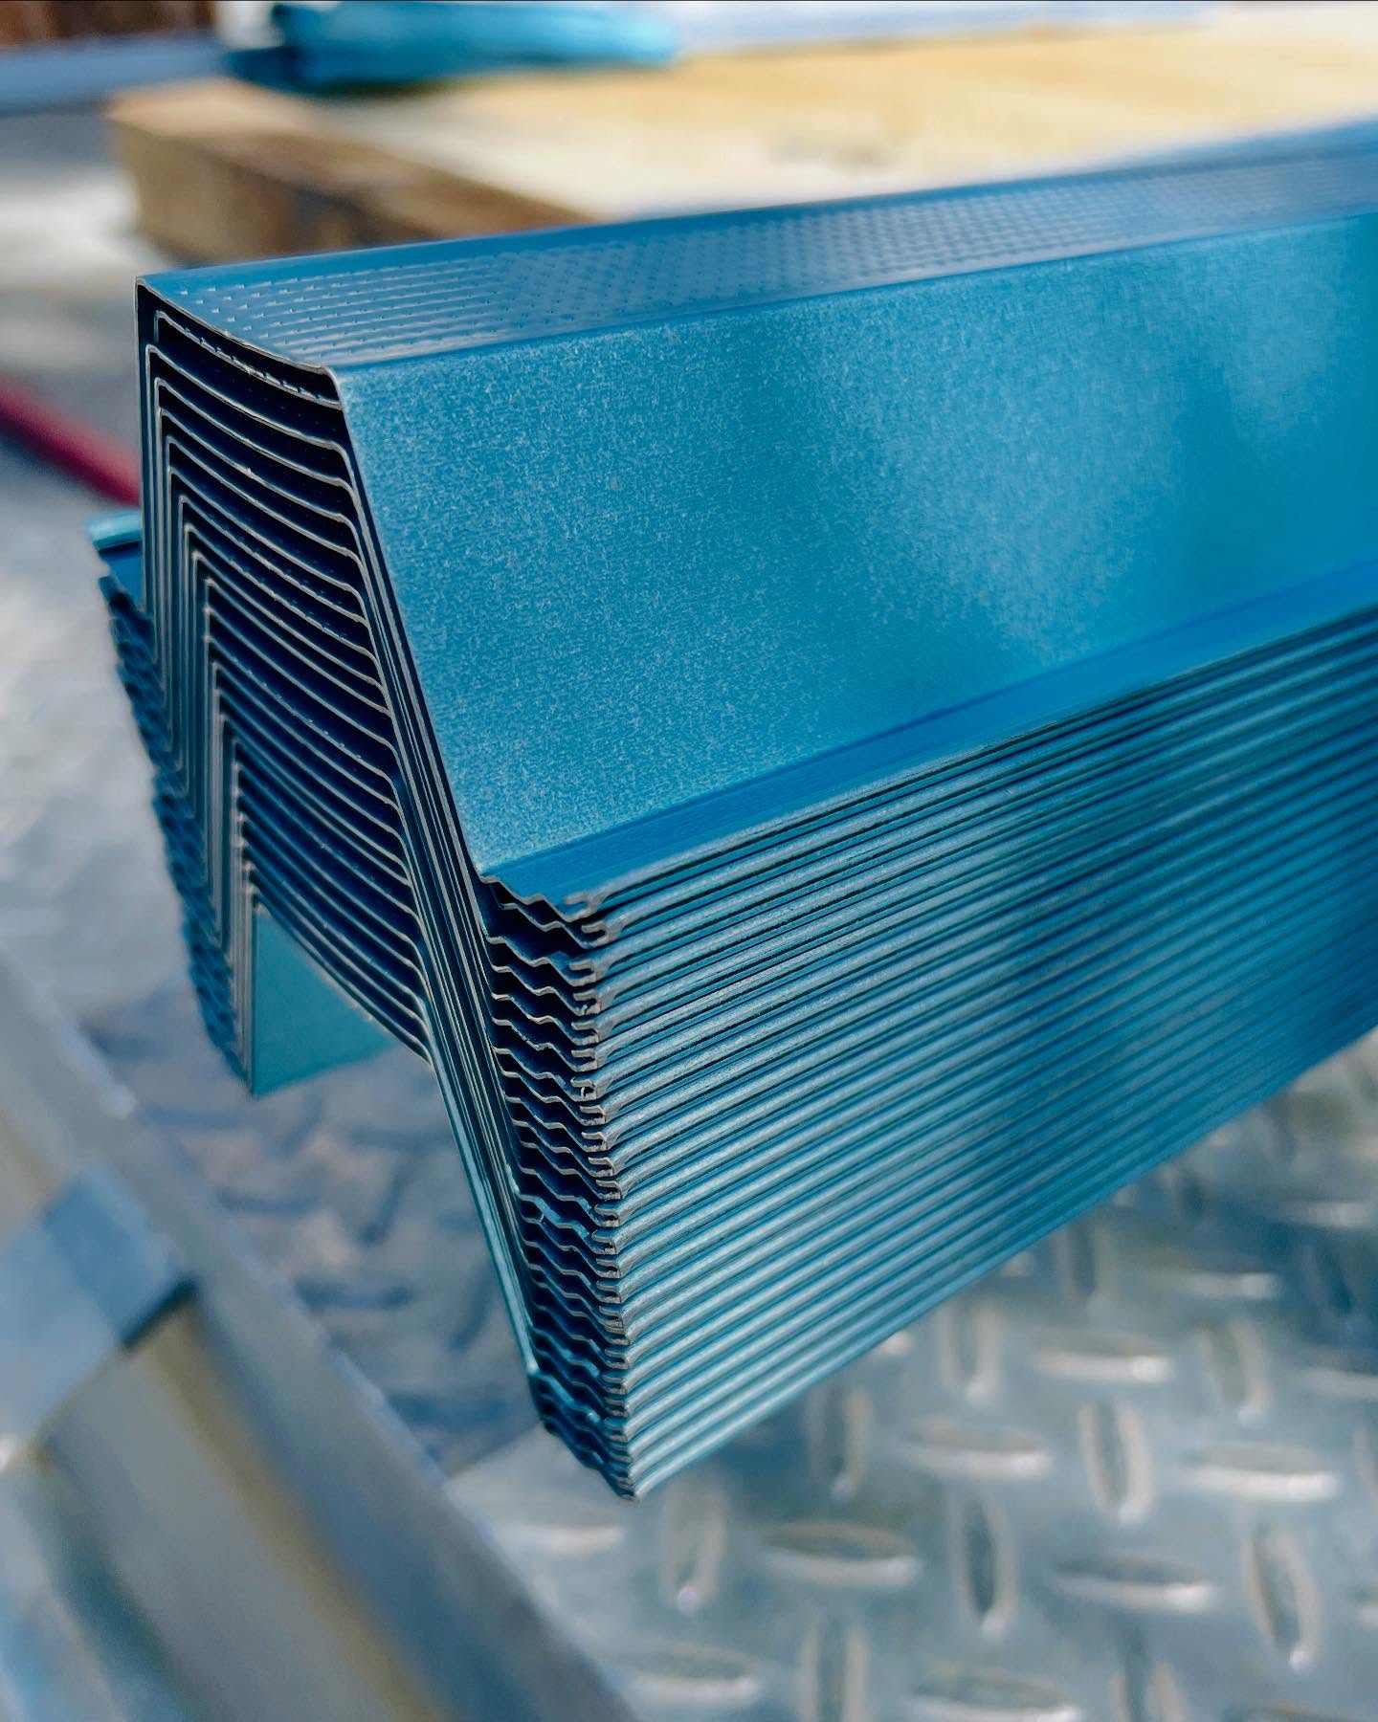
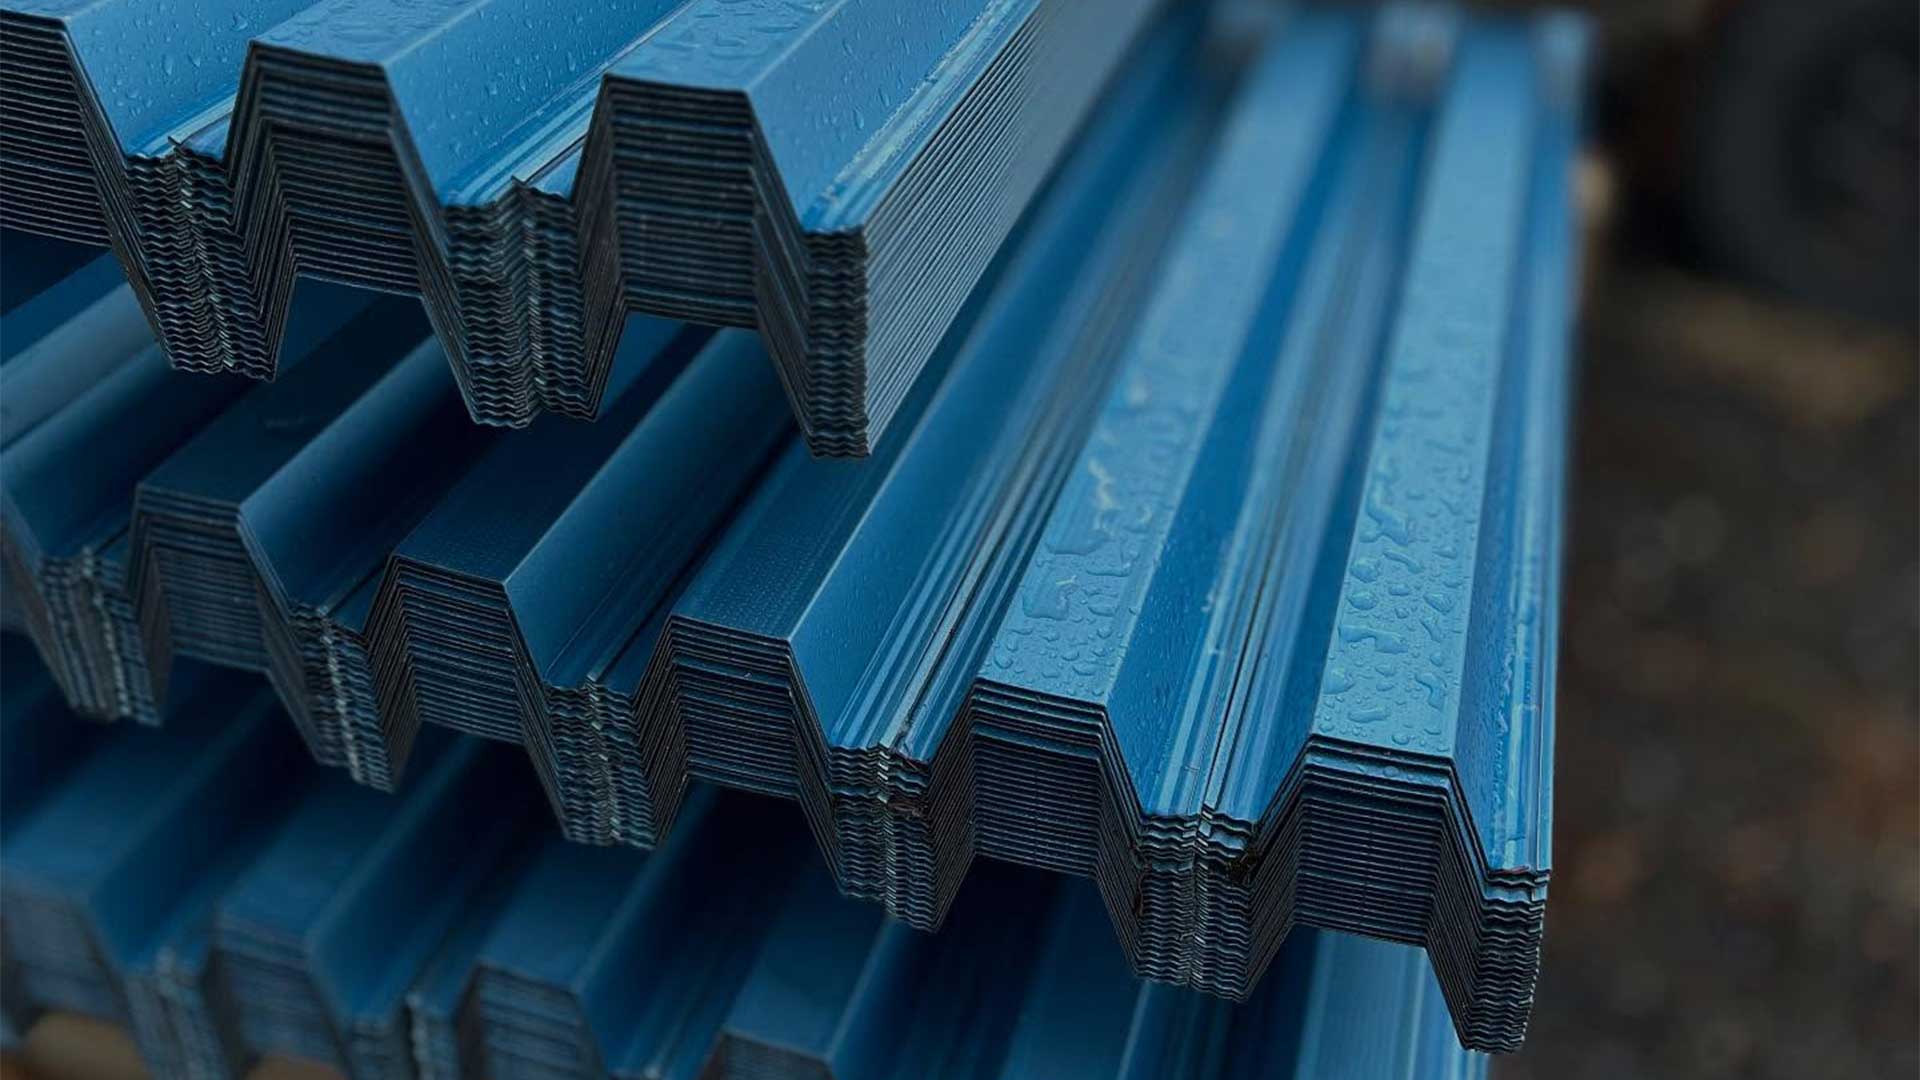
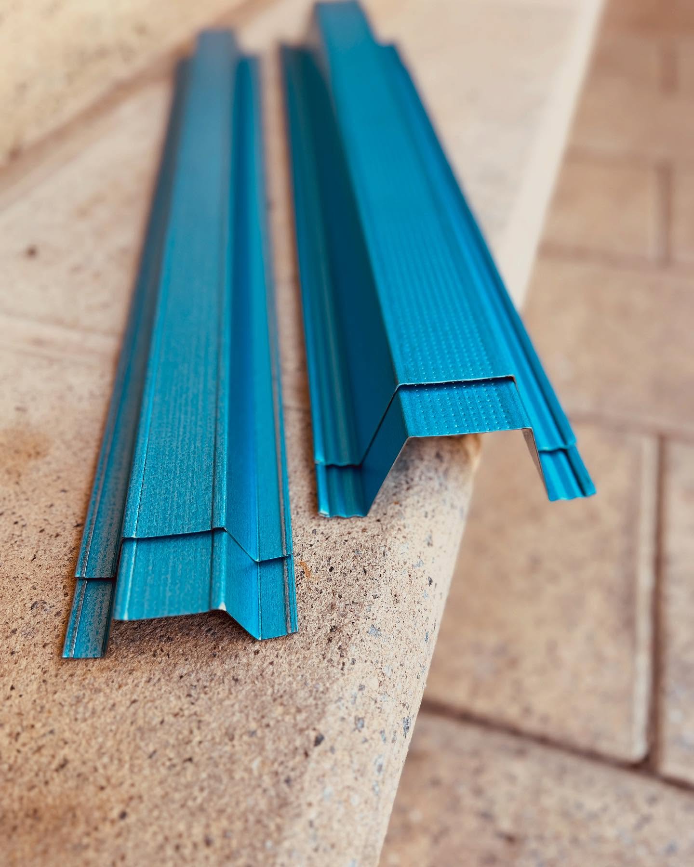
Our steel ceiling battens are rolled in Adelaide as a 22mm top hat, sized around exactly these grids. Also, lengths run at a standard 6100mm or as custom runs. So send the lining type and joist centres. Then we will confirm the spacing for ceiling battens on your job, plus the batten span to match. Nothing, in fact, gets fabricated before that check.
The right centres, confirmed before you order
First, send the lining, the room sizes and the joist centres. Then we check spacing and span together, quote within one business day and despatch across SA.
Figures in this guide are general maximums drawn from plasterboard installation literature and AS/NZS 2589, and lining products vary. So always confirm the current manufacturer’s tables for the exact board or panel on site. Also, follow tested system documentation on fire and acoustic ceilings. Finally, refer unusual spans or loads to the project engineer.